
A rare opportunity to own a stunning single-level home in the highly sought-after Legacy Subdivision, ideally situated just a short distance from the community pool, playground, and only a few homes from the acclaimed 26-acre executive golf course. Thoughtfully designed open-concept great room, this home seamlessly connects to a chef-inspired kitchen featuring an oversized quartz island, soft-close cabinetry with pull-out shelves, built-in double ovens, a gas cooktop, and a spacious walk-in pantry. The private owner’s suite offers a generous walk-in closet and a spa-like ensuite bath designed for comfort and relaxation. Fourth bedroom doubles as a Den or Office. Step outside to a beautifully landscaped, fully fenced east-facing backyard complete with a large covered patio and a powered storage shed. The heated three-car garage is truly one of a kind, featuring a custom entertainment bar with a mini refrigerator, full-size beverage fridge, bar stools, bistro set, and approximately 440 square feet of attic storage—perfect for hosting friends on game day or creating the ultimate hobby space. Legacy residents enjoy an exceptional lifestyle with an executive golf course, three heated swimming pools, tennis and pickleball courts, scenic ponds, expansive parks, paved paths, and year-round community events. This home offers the perfect blend of luxury, comfort, and resort-style living.
Active
Price cut: $20K (7/30)
$649,000
1116 N World Cup Ln, Eagle, ID 83616
4beds
2baths
2,100sqft
Single Family Residence
Built in 2015
9,234 Square Feet Lot
$643,100 Zestimate®
$309/sqft
$208/mo HOA
What's special
Stunning single-level homeHeated three-car garagePowered storage shedChef-inspired kitchenOversized quartz islandLarge covered patioSpacious walk-in pantry
- 77 days
- 984
- 55
Likely to sell faster than
Zillow last checked:
Listing updated:
Listed by:
Ray Armani Cell:208-513-5322,
Silvercreek Realty Group,
Benjamin Munoz 208-740-8707,
Silvercreek Realty Group
Source: IMLS,MLS#: 98990817
Facts & features
Interior
Bedrooms & bathrooms
- Bedrooms: 4
- Bathrooms: 2
- Main level bathrooms: 2
- Main level bedrooms: 4
Primary bedroom
- Level: Main
- Area: 240
- Dimensions: 15 x 16
Bedroom 2
- Level: Main
- Area: 110
- Dimensions: 10 x 11
Bedroom 3
- Level: Main
- Area: 110
- Dimensions: 10 x 11
Bedroom 4
- Level: Main
- Area: 130
- Dimensions: 13 x 10
Kitchen
- Level: Main
Living room
- Level: Main
Office
- Level: Main
Heating
- Forced Air, Natural Gas
Cooling
- Central Air
Appliances
- Included: Gas Water Heater, Tank Water Heater, Dishwasher, Disposal, Double Oven, Oven/Range Built-In, Water Softener Owned, Gas Range
Features
- Bath-Master, Bed-Master Main Level, Split Bedroom, Den/Office, Great Room, Double Vanity, Walk-In Closet(s), Breakfast Bar, Pantry, Kitchen Island, Quartz Counters, Number of Baths Main Level: 2
- Flooring: Engineered Wood Floors
- Has basement: No
- Has fireplace: No
Interior area
- Total structure area: 2,100
- Total interior livable area: 2,100 sqft
- Finished area above ground: 2,100
- Finished area below ground: 0
Property
Parking
- Total spaces: 3
- Parking features: Attached, Driveway
- Attached garage spaces: 3
- Has uncovered spaces: Yes
Features
- Levels: One
- Patio & porch: Covered Patio/Deck
- Exterior features: Tennis Court(s)
- Pool features: Community, In Ground, Pool
- Fencing: Full,Metal
Lot
- Size: 9,234 Square Feet
- Dimensions: 127 x 67
- Features: Standard Lot 6000-9999 SF, Garden, On Golf Course, Sidewalks, Auto Sprinkler System, Pressurized Irrigation Sprinkler System
Details
- Additional structures: Shed(s)
- Parcel number: R585120220
- Zoning: City of Eagle - R-2-DA-P
Construction
Type & style
- Home type: SingleFamily
- Property subtype: Single Family Residence
Materials
- Frame, Stone
- Roof: Composition
Condition
- Year built: 2015
Utilities & green energy
- Water: Public
- Utilities for property: Sewer Connected
Community & HOA
Community
- Subdivision: Legacy
HOA
- Has HOA: Yes
- HOA fee: $625 quarterly
Location
- Region: Eagle
Financial & listing details
- Price per square foot: $309/sqft
- Tax assessed value: $579,800
- Annual tax amount: $2,095
- Date on market: 6/18/2026
- Listing terms: Cash,Conventional,FHA,VA Loan
- Ownership: Fee Simple,Fractional Ownership: No
- Road surface type: Paved
Estimated market value
$643,100
$611,000 - $675,000
$3,011/mo
Price history
Price history is unavailable.
Public tax history
| Year | Property taxes | Tax assessment |
|---|---|---|
| 2025 | $1,678 -4.1% | $579,800 +7.9% |
| 2024 | $1,750 -21.7% | $537,200 +4.2% |
| 2023 | $2,236 +12.3% | $515,300 -17.5% |
| 2022 | $1,991 -2.5% | $624,400 +36.9% |
| 2021 | $2,042 -7.5% | $456,200 +25.8% |
| 2020 | $2,207 +8.6% | $362,700 +9.2% |
| 2019 | $2,033 +11.4% | $332,100 +11.1% |
| 2018 | $1,825 +0.4% | $298,800 +11.2% |
| 2017 | $1,817 | $268,800 +5.5% |
| 2016 | $1,817 | $254,700 +2114.8% |
| 2015 | $1,817 | $11,500 |
Find assessor info on the county website
Monthly payment
Est. payment
Payment breakdown
Explore the cost of this home by adjusting the details. Changes won't be saved.Climate risks
Neighborhood: 83616
Nearby schools
Schools provided by the listing agent
- Elementary: Eagle
- Middle: Star
- High: Eagle
- District: West Ada School District
Source: IMLS. This data may not be complete. We recommend contacting the local school district to confirm school assignments for this home.
Similar homes
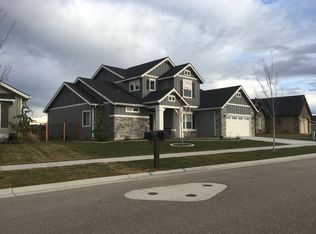
- $639,9003 bd2 ba1.6k sqft827 N Chastain Ln, Eagle, ID 83616Active
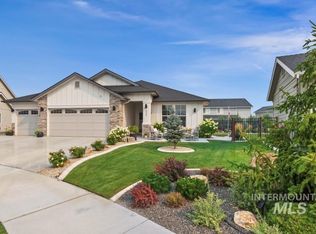 MLS ID #98995703, Kara Vanderleest, Silvercreek Realty Group. IMLS
 - $799,9905 bd3 ba2.8k sqft4147 W Cardon St, Eagle, ID 83616Active
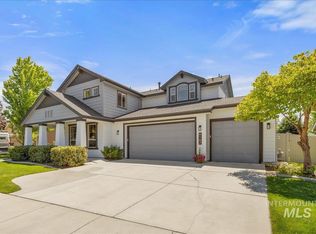 MLS ID #98998670, Lauren Clark, Homes of Idaho. IMLS
 - $619,9003 bd3 ba2.1k sqft163 W Floating Feather Rd, Eagle, ID 83616Active
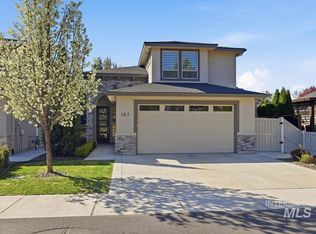 MLS ID #98996360, Jameson Shaw, Aspire Realty Group. IMLS
 - $700,0004 bd2 ba2.4k sqft10165 W Purple Ash Dr, Star, ID 83669Active
 MLS ID #98998950, Chris Masters, Realty ONE Group Professionals. IMLS
