Skip main navigation
Sold
  • Listed by: Coldwell Banker Danforth • Kimberly Morgan Storey
    Bought with: Inspire Realty
    $930,000

    1116 NE 150th Court, Shoreline, WA 98155

    4beds
    2,280sqft
    Single Family Residence
    Built in 1986
    4,961 Square Feet Lot
    $928,000 Zestimate®
    $408/sqft
    $4,111 Estimated rent

    Home value

    $928,000

    $863,000 - $1.00M

    $4,111/mo

    Zestimate® history
    Loading
    Loading...

    Owner options

    List your home for rent

    $4,111/mo

    Rent Zestimate®

    Find your next renter with Zillow Rental Manager. Plus, with online applications, you can quickly screen prospective tenants – for free.

    Learn more

    $4,111/mo

    Rent Zestimate®

    Refinance and save

    $5,661/mo

    Est. payment

    Refinancing to a lower rate could help reduce your monthly payments and save thousands over the life of the loan.

    See today's rates

    $5,661/mo

    Est. payment

    Explore your selling options

    Work with a Zillow partner agent

    Leverage their expertise and Zillow's premium Showcase listings to get your home seen by more buyers.

    Get started

    List with your own agent

    Get your home in front of millions of buyers by listing it on Zillow.

    Learn how to do it

    Sell it yourself

    Take full control of how buyers see your home on Zillow by listing For Sale by Owner (FSBO).

    List your home

    What's special

    Ring doorbellSmart thermostatVaulted ceilingsNew flooring
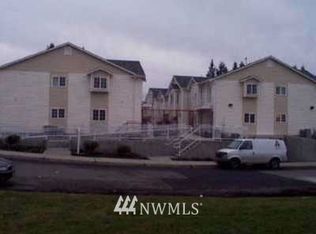
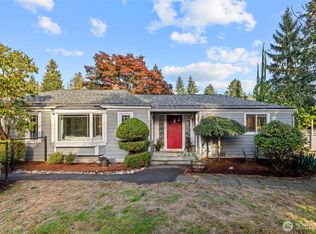
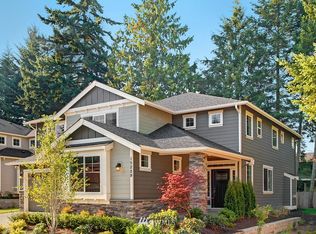
    Tucked into a quiet Shoreline neighborhood, this thoughtfully updated home is exactly what you want to come home to. The entry living room makes a statement with vaulted ceilings & dramatic windows that flood the space with natural light. Two Skylights pull even more sunlight into the heart of the home. Every corner reflects the care poured into this home. With 2 living rooms, 4 bedrooms & 3 bathrooms all with showers, there's room to spread out, settle in & make it your own. The kitchen is brand new & ready for you to enjoy. Features new Flooring, new interior & exterior paint, new electrical panel & a new hot water tank. The bathrooms have been refreshed. The details are covered. Downstairs, a new wall bed adds flexibility for guests or a home office. Smart lighting with a Philips Hue hub, a smart thermostat, ring doorbell & pre-configured fiber internet mean this house is move-in ready in every sense. Features a separate laundry room with newer washer & dryer. Step outside to a private, serene backyard made for quiet mornings & easy evenings. New landscaping frames it beautifully. One block away, Paramount Open Space Park is your backyard extension. An easy 15-minute walk through the park puts you at Shoreline Light Rail for an effortless commute into Seattle & everywhere the light rail goes. Quick Access to Jackson Park golf course for outdoor fun. Top-rated Shoreline schools & a neighborhood that feels like home. Updates that mean you just unpack & start making memories.

    Zillow last checked:

    Listing updated:

    Listed by:

    Kimberly Morgan Storey,

    Coldwell Banker Danforth,

    Matthew Storey,

    Coldwell Banker Danforth

    Bought with:

    Kieu Thuy Nguyen, 95096

    Inspire Realty

    Source: NWMLS as distributed by MLS GRID,MLS#: 2530356MLS Logo

    Facts & features

    Interior

    Bedrooms & bathrooms
    • Bedrooms: 4
    • Bathrooms: 3
    • Full bathrooms: 2
    • 3/4 bathrooms: 1
    Primary bedroom
    • Level: Second
    Bedroom
    • Level: Second
    Bedroom
    • Level: Second
    Bedroom
    • Level: Lower
    Bathroom full
    • Level: Second
    Bathroom full
    • Level: Second
    Bathroom three quarter
    • Level: Lower
    Dining room
    • Level: Main
    Entry hall
    • Level: Main
    Family room
    • Level: Lower
    Kitchen with eating space
    • Level: Main
    Living room
    • Level: Main
    Utility room
    • Level: Lower
    Heating
    • Fireplace, Forced Air, Radiant, Wall Furnace, Electric, Natural Gas
    Cooling
    • None
    Appliances
    • Included: Dishwasher, Disposal, Dryer, Microwave, Refrigerator, Stove(s)/Range(s), Washer, Dishwasher(s), Dryer(s), Garbage Disposal, Microwave(s), Refrigerator(s), Washer(s), Water Heater: Gas, Water Heater Location: Garage
    Features
    • Bath Off Primary, Dining Room
    • Flooring: Ceramic Tile, Engineered Hardwood, Carpet
    • Windows: Dbl Pane/Storm Window, Skylight(s)
    • Basement: Daylight,Finished
    • Number of fireplaces: 1
    • Fireplace features: Wood Burning, Main Level: 1, Fireplace
    Interior area
    • Total structure area: 2,280
    • Total interior livable area: 2,280 sqft

    Property

    Parking
    • Total spaces: 2
    • Parking features: Driveway, Attached Garage, Off Street
    • Has attached garage: Yes
    • Covered spaces: 2
    Features
    • Levels: Three Or More
    • Entry location: Main
    • Patio & porch: Bath Off Primary, Dbl Pane/Storm Window, Dining Room, Fireplace, Skylight(s), SMART Wired, Vaulted Ceiling(s), Walk-In Closet(s), Water Heater
    • Has view: Yes
    • View description: Territorial
    Lot
    • Size: 4,961 Square Feet
    • Features: Adjacent to Public Land, Cul-De-Sac, Paved, Cable TV, Deck, Fenced-Partially, High Speed Internet
    • Topography: Level
    • Residential vegetation: Garden Space
    Details
    • Parcel number: 6632900607
    • Zoning: NR3
    • Zoning description: Jurisdiction: City
    • Special conditions: Standard

    Construction

    Type & style
    • Home type: SingleFamily
    • Architectural style: Contemporary,Tri-Level
    • Property subtype: Single Family Residence
    Materials
    • Wood Siding
    • Foundation: Poured Concrete
    • Roof: Composition
    Condition
    • Very Good
    • Year built: 1986
    • Major remodel year: 1986

    Utilities & green energy

    • Electric: Company: Seattle City Light
    • Sewer: Sewer Connected, Company: Shoreline Waste Water Facility
    • Water: Public, Company: North City Water District
    • Utilities for property: Xfinity, Xfinity

    Community & HOA

    Community
    • Subdivision: Briarcrest
    Location
    • Region: Shoreline

    Financial & listing details

    • Price per square foot: $408/sqft
    • Tax assessed value: $845,000
    • Annual tax amount: $8,857
    • Date on market: 7/9/2026
    • Cumulative days on market: 4 days
    • Listing terms: Conventional,FHA,VA Loan
    • Inclusions: Dishwasher(s), Dryer(s), Garbage Disposal, Microwave(s), Refrigerator(s), Stove(s)/Range(s), Washer(s)

    Price history

    DateEventPrice
    6/12/2026Sold$930,000+0.5%$408/sqft
    Source: NWMLS as distributed by MLS GRID #2530356 Report a problem
    6/1/2026Pending sale$925,000$406/sqft
    Source: NWMLS as distributed by MLS GRID #2530356 Report a problem
    5/28/2026Listed for sale$925,000+20.1%$406/sqft
    Source: NWMLS as distributed by MLS GRID #2530356 Report a problem
    9/15/2021Sold$770,000-0.6%$338/sqft
    Source: NWMLS as distributed by MLS GRID #1813878 Report a problem
    8/20/2021Pending sale$775,000$340/sqft
    Source: NWMLS as distributed by MLS GRID #1813878 Report a problem
    8/13/2021Listed for sale$775,000+131.3%$340/sqft
    Source: NWMLS as distributed by MLS GRID #1813878 Report a problem
    9/17/2004Sold$335,000$147/sqft
    Source: NWMLS as distributed by MLS GRID #24082624 Report a problem

    Public tax history

    YearProperty taxesTax assessment
    2025$9,093 +2.7%$845,000 +4.8%
    2024$8,857 +6.1%$806,000 +14.7%
    2023$8,349 +0.4%$703,000 -11.7%
    2022$8,320 +10.5%$796,000 +22.8%
    2021$7,529 +4.8%$648,000 +15.5%
    2020$7,181 -5.8%$561,000 -7.3%
    2019$7,625 +13.2%$605,000 +11.4%
    2018$6,734 +7.8%$543,000 +9%
    2017$6,244 +30.5%$498,000 +10.7%
    2016$4,785 $450,000 +8.7%
    2015$4,785 $414,000 +15.3%
    2014$4,785 $359,000 +26%
    2013$4,785 $285,000 +8%
    2012-- $264,000 -12.3%
    2011-- $301,000 -5.3%
    2010-- $318,000
    2009-- $318,000 +6%
    2007-- $300,000 -2.9%
    2006-- $309,000 +8.4%
    2005-- $285,000 +34.4%
    2001$3,079 +4.2%$212,000 +13.4%
    2000$2,954 $187,000
    Find assessor info on the county website

    Neighborhood: Ridgecrest

    Nearby schools

    GreatSchools rating
    Schools provided by the listing agent
    • Elementary: Briarcrest Elem
    • Middle: Albert Einstein Mid
    • High: Shorecrest High

    Source: NWMLS as distributed by MLS GRID. This data may not be complete. We recommend contacting the local school district to confirm school assignments for this home.

    Get a cash offer in 3 minutes
    Find out how much your home could sell for in as little as 3 minutes with a no-obligation cash offer.
    Estimated market value
    $928,000
    Get a cash offer in 3 minutes
    Find out how much your home could sell for in as little as 3 minutes with a no-obligation cash offer.
    Estimated market value
    $928,000