Skip main navigation
For sale
  • $195,000

    1116 NE 19th St, Ocala, FL 34470

    3beds
    1,384sqft
    : 
    Loading
    Get pre-qualified
    Single Family Residence
    Built in 1948
    0.48 Acres Lot
    $186,300 Zestimate®
    $141/sqft
    $-- HOA

    What's special

    New roofCarpeted bedroomsRecently remodeled primary bathroomWell-maintained kitchen with appliances
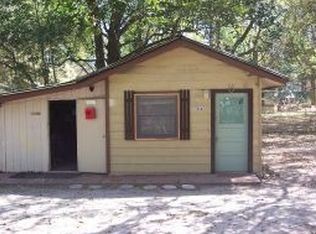
    Virtually Staged. Charming property featuring a 3-bedroom, 2-bath main home PLUS a detached 1-bedroom, 1-bath mother-in-law suite with its own kitchen and private entrance—perfect for multigenerational living, guests, or rental income opportunities. The home sits on a large lot, just under a half-acre. Providing ample room, privacy, and versatility in a quiet, established neighborhood. Inside the main residence, you’ll find luxury vinyl plank flooring in the living areas and kitchen, carpeted bedrooms, and a recently remodeled primary bathroom, creating a comfortable and updated feel. The property also features a new roof and well-maintained kitchen with appliances, adding value and peace of mind for future owners. Conveniently located just minutes from downtown Ocala, shopping, medical facilities, and local schools, the home blends peaceful residential living with easy access to daily amenities.
    148 days
    |
    412
    |
    17
    |

    Likely to sell faster than

    Zillow last checked:

    Listing updated:

    Listed by:

    Steve Montgomery 407-906-0248,

    EXP REALTY LLC 888-883-8509,

    Frank Garcia,

    EXP REALTY LLC

    Source: Stellar MLS,MLS#: O6384244MLS LogoOriginating MLS: Sarasota - Manatee

    Loading...

      Facts & features

      Interior

      Bedrooms & bathrooms
      • Bedrooms: 3
      • Bathrooms: 2
      • Full bathrooms: 2
      Primary bedroom
      • Features: Walk-In Closet(s)
      • Level: First
      Kitchen
      • Level: First
      Living room
      • Level: First
      Heating
      • Electric
      Cooling
      • Wall/Window Unit(s)
      Appliances
      • Included: Dishwasher, Microwave, Range
      • Laundry: Inside
      Features
      • Primary Bedroom Main Floor, Solid Surface Counters
      • Flooring: Carpet, Vinyl
      • Has fireplace: No
      Interior area
      • Total structure area: 1,984
      • Total interior livable area: 1,384 sqft
      Video & virtual tour

      Property

      Features
      • Levels: One
      • Stories: 1
      • Exterior features: Other
      Lot
      • Size: 0.48 Acres
      • Dimensions: 63 x 330
      • Features: Level, Oversized Lot
      Details
      • Additional structures: Guest House
      • Parcel number: 2624700000
      • Zoning: R1A
      • Special conditions: None

      Construction

      Type & style
      • Home type: SingleFamily
      • Property subtype: Single Family Residence
      Materials
      • Wood Frame
      • Foundation: Crawlspace, Pillar/Post/Pier
      • Roof: Shingle
      Condition
      • New construction: No
      • Year built: 1948

      Utilities & green energy

      • Sewer: Public Sewer
      • Water: Public
      • Utilities for property: BB/HS Internet Available, Cable Available, Electricity Connected, Phone Available

      Community & HOA

      Community
      • Pet fee: $0 monthly
      • Subdivision: SEYMOURS
      HOA
      • Has HOA: No
      Location
      • Region: Ocala

      Financial & listing details

      • Price per square foot: $141/sqft
      • Tax assessed value: $69,878
      • Annual tax amount: $1,769
      • Date on market: 2/20/2026
      • Cumulative days on market: 303 days
      • Listing terms: Cash,Conventional,FHA,VA Loan
      • Ownership: Fee Simple
      • Total actual rent: 0
      • Electric utility on property: Yes
      • Road surface type: Asphalt

        Estimated market value

        $186,300

        $177,000 - $196,000

        $1,758/mo

        Price history

        DateEventPrice
        4/15/2026Price change$195,000-2.5%$141/sqft
        Source: Stellar MLS #O6385062 Report a problem
        2/20/2026Listed for sale$200,000-11.1%$145/sqft
        Source: eXp Realty #O6384244 Report a problem
        2/6/2026Listing removed$225,000$163/sqft
        Source: Stellar MLS #G5101663 Report a problem
        1/5/2026Price change$225,000-10%$163/sqft
        Source: Stellar MLS #G5101663 Report a problem
        9/4/2025Listed for sale$249,900-7.4%$181/sqft
        Source: Stellar MLS #G5101663 Report a problem
        10/24/2024Listing removed--
        Source: Owner Report a problem
        7/25/2024Listed for sale$269,999+671.4%$195/sqft
        Source: Owner Report a problem
        6/14/2013Sold$35,000$25/sqft
        Source: Stellar MLS #OM384175 Report a problem

        Public tax history

        YearProperty taxesTax assessment
        2024$1,769 -1.5%$69,878 +8.1%
        2023$1,796 +34.5%$64,625 +10%
        2022$1,336 +23.2%$58,750 +42.4%
        2021$1,084 +58.1%$41,253 +10%
        2020$686 +0.2%$37,503 +1.2%
        2019$684 $37,060 -4%
        2018$684 -24.5%$38,610 -21.3%
        2017$906 +3.2%$49,049 +2.1%
        2016$878 $48,048 +4%
        2015$878 +8.2%$46,209 +0.7%
        2014$811 +43.4%$45,873 +44.6%
        2013$565 -17.1%$31,735 -16%
        2012$682 -1.9%$37,782 -2.9%
        2011$695 -12.2%$38,902 -14.4%
        2010$791 -21%$45,448 -24%
        2009$1,002 -30.2%$59,767 -32%
        2008$1,435 +9.5%$87,874 +7.5%
        2007$1,311 +16.1%$81,741 +34.5%
        2006$1,129 +47%$60,781 +35.7%
        2005$768 $44,806 +16.5%
        2004$768 +2.4%$38,455 +11.4%
        2002$750 +5.5%$34,531 +7.6%
        2001$711 $32,101
        2000$711 $32,101
        Find assessor info on the county website

        Monthly payment

        Est. payment

        Payment breakdown

        Explore the cost of this home by adjusting the details. Changes won't be saved.
        All calculations are estimates and provided by Zillow, Inc. for informational purposes only. Actual amounts may vary.
        HOA fees may include property taxes on listings classified as Co-Ops. Contact the listing agent and/or owner for fee details.
        Mortgage interest rates are dependent on a number of factors, including credit score, down payment, and repayment length. Interest rate data provided by Zillow Group Marketplace, Inc. as of 1/1/1970 from various mortgage lenders with which we have lead or other similar arrangements; the Estimated Payment is an average of those rates.
        See how much you could borrow to make a competitive offer.

        Climate risks

        Neighborhood: 34470

        Getting around

        35 / 100
        Car-Dependent
        16 / 100
        Minimal Transit
        52 / 100
        Bikeable

        Nearby schools

        GreatSchools rating
        Schools provided by the listing agent
        • Elementary: Oakcrest Elementary School
        • Middle: Fort King Middle School
        • High: Vanguard High School

        Source: Stellar MLS. This data may not be complete. We recommend contacting the local school district to confirm school assignments for this home.

        A local agent can set up tours, give advice and negotiate with sellers.

        Browse local experts

        Similar homes