Bring your vision and a paintbrush to this 1955 daylight ranch tucked at the end of a quiet Hazel Dell cul-de-sac. The standout feature (beyond the beautiful, private .25 acre lot): a separate lower level with its own kitchen, bedroom, full bath, living room with fireplace, bonus room, and private exterior entrance, opening up real flexibility for a guest retreat, multigenerational living, or rental income. Up on the main floor you will find three more bedrooms, including a primary with corner windows framing the backyard, a full bath, and beautiful hardwood floors throughout. A wood-burning fireplace anchors the living room, while central air conditioning keeps things comfortable right through the hot summer days ahead. Step out to a large deck overlooking your fully fenced, XL yard with blooming trees, raised garden beds, with room to grow vegetables, host friends, or simply unwind. Cosmetically dated and priced to match, this is the rare chance to add your own sweat equity and make a home truly yours. While uber-private, you are mere minutes from Hazel Dell Community Park, Safeway and Fred Meyer for groceries, and the shops and eats along Highway 99. Looking for that project to make your own? You found it!
Sold
$473,960
1116 NE 65th St, Vancouver, WA 98665
4beds
2,392sqft
Residential, Single Family Residence
Built in 1955
0.25 Acres Lot
$474,400 Zestimate®
$198/sqft
$3,236 Estimated rent
Home value
$474,400
$451,000 - $498,000
$3,236/mo
Zestimate® history
Owner options
List your home for rent
$3,236/mo
Rent Zestimate®
Find your next renter with Zillow Rental Manager. Plus, with online applications, you can quickly screen prospective tenants – for free.
$3,236/mo
Rent Zestimate®
Refinance and save
$2,899/mo
Est. payment
Refinancing to a lower rate could help reduce your monthly payments and save thousands over the life of the loan.
$2,899/mo
Est. payment
Explore your selling options
Work with a Zillow partner agent
Leverage their expertise and Zillow's premium Showcase listings to get your home seen by more buyers.
Get startedList with your own agent
Get your home in front of millions of buyers by listing it on Zillow.
Learn how to do itSell it yourself
Take full control of how buyers see your home on Zillow by listing For Sale by Owner (FSBO).
List your homeWhat's special
Beautiful hardwood floors throughoutCentral air conditioning
Zillow last checked:
Listing updated:
Listed by:
Mathew Wray 503-858-0587,
Keller Williams Realty Portland Premiere
Bought with:
Wendi Mueller, 22003843
Keller Williams Realty Portland Premiere
Source: RMLS (OR),MLS#: 427095017
Facts & features
Interior
Bedrooms & bathrooms
- Bedrooms: 4
- Bathrooms: 2
- Full bathrooms: 2
- Main level bathrooms: 1
Rooms
- Room types: Bedroom 4, 2nd Kitchen, Bonus Room, Bedroom 2, Bedroom 3, Dining Room, Family Room, Kitchen, Living Room, Primary Bedroom
Primary bedroom
- Features: Hardwood Floors, Closet
- Level: Main
- Area: 143
- Dimensions: 11 x 13
Bedroom 2
- Features: Hardwood Floors, Closet
- Level: Main
- Area: 143
- Dimensions: 11 x 13
Bedroom 3
- Features: Hardwood Floors, Closet
- Level: Main
- Area: 132
- Dimensions: 11 x 12
Bedroom 4
- Features: Closet, Wallto Wall Carpet
- Level: Lower
- Area: 182
- Dimensions: 14 x 13
Dining room
- Features: Hardwood Floors
- Level: Main
- Area: 84
- Dimensions: 7 x 12
Family room
- Features: Exterior Entry, Fireplace, Wallto Wall Carpet
- Level: Lower
- Area: 221
- Dimensions: 17 x 13
Kitchen
- Features: Disposal, Free Standing Range, Free Standing Refrigerator, Laminate Flooring
- Level: Main
- Area: 96
- Width: 8
Living room
- Features: Deck, Fireplace, Hardwood Floors
- Level: Main
- Area: 247
- Dimensions: 19 x 13
Heating
- Forced Air, Fireplace(s)
Cooling
- Central Air, Wall Unit(s)
Appliances
- Included: Disposal, Free-Standing Range, Free-Standing Refrigerator, Washer/Dryer, Electric Water Heater
- Laundry: Laundry Room
Features
- Closet, Pantry, Tile
- Flooring: Hardwood, Laminate, Wall to Wall Carpet
- Windows: Double Pane Windows, Vinyl Frames
- Basement: Daylight,Finished,Separate Living Quarters Apartment Aux Living Unit
- Number of fireplaces: 2
- Fireplace features: Wood Burning
Interior area
- Total structure area: 2,392
- Total interior livable area: 2,392 sqft
Property
Parking
- Total spaces: 1
- Parking features: Driveway, Off Street, Garage Door Opener, Attached
- Attached garage spaces: 1
- Has uncovered spaces: Yes
Features
- Stories: 2
- Patio & porch: Covered Deck, Covered Patio, Deck
- Exterior features: Raised Beds, Yard, Exterior Entry
- Fencing: Fenced
Lot
- Size: 0.25 Acres
- Features: Cul-De-Sac, Gentle Sloping, Trees, SqFt 10000 to 14999
Details
- Additional structures: SeparateLivingQuartersApartmentAuxLivingUnit
- Parcel number: 098676046
- Zoning: R1-6
Construction
Type & style
- Home type: SingleFamily
- Architectural style: Daylight Ranch,Ranch
- Property subtype: Residential, Single Family Residence
Materials
- Cedar, Lap Siding
- Roof: Composition
Condition
- Resale
- New construction: No
- Year built: 1955
Utilities & green energy
- Gas: Gas
- Sewer: Public Sewer
- Water: Public
Community & HOA
Community
- Subdivision: Hazel Dell South
HOA
- Has HOA: No
Location
- Region: Vancouver
Financial & listing details
- Price per square foot: $198/sqft
- Tax assessed value: $492,452
- Annual tax amount: $5,109
- Date on market: 5/21/2026
- Cumulative days on market: 14 days
- Listing terms: Cash,Conventional,Rehab
- Road surface type: Paved
Price history
| Date | Event | Price |
|---|---|---|
| 7/6/2026 | Sold | $473,9600%$198/sqft |
Source:  RMLS (OR) #427095017 Report a problem RMLS (OR) #427095017 Report a problem | ||
| 6/5/2026 | Pending sale | $474,000$198/sqft |
Source: RMLS (OR) #427095017 Report a problem | ||
| 5/21/2026 | Listed for sale | $474,000$198/sqft |
Source: RMLS (OR) #427095017 Report a problem | ||
Public tax history
| Year | Property taxes | Tax assessment |
|---|---|---|
| 2025 | $5,110 +754.2% | $492,452 +9.5% |
| 2024 | $598 +11.9% | $449,897 -1.2% |
| 2023 | $535 -13.3% | $455,558 +3.6% |
| 2022 | $617 -7.2% | $439,563 +14.3% |
| 2021 | $664 +4.1% | $384,454 +20.9% |
| 2020 | $638 | $317,903 +3.4% |
| 2019 | $638 -0.7% | $307,532 +229.3% |
| 2018 | $643 -7.3% | $93,390 |
| 2017 | $694 -5% | $93,390 |
| 2016 | $730 -76.1% | $93,390 -60% |
| 2015 | $3,058 +9.4% | $233,475 +13.5% |
| 2014 | $2,795 | $205,717 +7.8% |
| 2013 | $2,795 +2.9% | $190,822 +16% |
| 2012 | $2,717 +2.6% | $164,532 -13.5% |
| 2011 | $2,648 +9.4% | $190,119 -1.3% |
| 2010 | $2,421 -6% | $192,672 -2.6% |
| 2009 | $2,574 | $197,866 -20.8% |
| 2008 | -- | $249,900 |
| 2007 | -- | $249,900 +44.4% |
| 2005 | -- | $173,100 |
| 2004 | -- | $173,100 +16.9% |
| 2001 | $2,071 -0.1% | $148,100 +6.2% |
| 2000 | $2,074 | $139,400 |
Find assessor info on the county website
Neighborhood: Hazel Dell South
Nearby homes
- $441,7003 bd2 ba1.1k sqft6502 NE 12th Ave, Vancouver, WA 98665Off Market
- $603,0003 bd2 ba1.4k sqft1114 NE 65th St, Vancouver, WA 98665Off Market
- $597,3004 bd3 ba1.4k sqft1115 NE 65th St, Vancouver, WA 98665Off Market
- $489,3003 bd2 ba1.4k sqft1204 NE 65th St, Vancouver, WA 98665Off Market
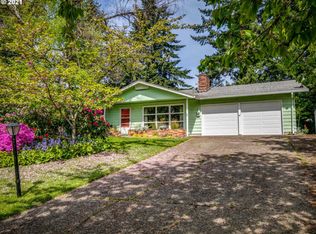
- $645,6003 bd3 ba2.2k sqft1107 NE 65th St, Vancouver, WA 98665Off Market
- $650,8003 bd3 ba1.7k sqft1116 NE 64th St, Vancouver, WA 98665Off Market
- $--2 bd1 ba1.4k sqft1107 NE 65th St #B, Vancouver, WA 98665Off Market
- $--3 bd2 ba1.6k sqft1107 NE 65th St UNIT A, Vancouver, WA 98665Off Market
Nearby schools
GreatSchools rating
- 4/10Hazel Dell Elementary SchoolGrades: K-5Distance: 0.4 mi
- 4/10Jason Lee Middle SchoolGrades: 6-8Distance: 1.3 mi
- 2/10Hudson's Bay High SchoolGrades: 9-12Distance: 2.6 mi
Schools provided by the listing agent
- Elementary: Hazel Dell
- Middle: Jason Lee
- High: Hudsons Bay
Source: RMLS (OR). This data may not be complete. We recommend contacting the local school district to confirm school assignments for this home.
Get a cash offer in 3 minutes
Find out how much your home could sell for in as little as 3 minutes with a no-obligation cash offer.
Estimated market value
$474,400
Get a cash offer in 3 minutes
Find out how much your home could sell for in as little as 3 minutes with a no-obligation cash offer.
Estimated market value
$474,400
- Washington
- Clark County
- Vancouver
- 98665
- Hazel Dell South
- 1116 NE 65th St
