Step inside and you’ll feel it—the light, the openness, and the way the hardwood floors carry you from room to room, recently extended into the living room and hallway and refinished to match for a seamless, connected feel. Vaulted ceilings lift the living space while the fireplace anchors it, creating a spot that feels just as right for a quiet night in as it does for a full house. The kitchen and dining area flow easily to the deck, setting up a natural rhythm for everyday living and effortless entertaining. The primary suite offers space to unwind with a tray ceiling, double vanity, jetted tub, and separate shower, while the finished lower-level family room gives you that extra place everyone ends up—movie nights, game days, or just spreading out. Outside, the fully fenced backyard, deck, and storage shed make the space as functional as it is usable, and the flat, oversized driveway paired with a 3-car garage means room for everything (and everyone). Big updates are already done with newer HVAC (2023), all new exterior paint (2025), and replacement windows, and the quiet cul-de-sac location keeps things peaceful while still being just minutes from everything you need.
Sold
Price Unknown
1116 NE Woodbury Ct, Lees Summit, MO 64086
3beds
2,041sqft
Single Family Residence
Built in 1999
8,732 Square Feet Lot
$389,000 Zestimate®
$--/sqft
$2,462 Estimated rent
Home value
$389,000
$354,000 - $428,000
$2,462/mo
Zestimate® history
Owner options
List your home for rent
$2,462/mo
Rent Zestimate®
Find your next renter with Zillow Rental Manager. Plus, with online applications, you can quickly screen prospective tenants – for free.
$2,462/mo
Rent Zestimate®
Refinance and save
$70/mo
Est. payment
Refinancing to a lower rate could help reduce your monthly payments and save thousands over the life of the loan.
$70/mo
Est. payment
Explore your selling options
Work with a Zillow partner agent
Leverage their expertise and Zillow's premium Showcase listings to get your home seen by more buyers.
Get startedList with your own agent
Get your home in front of millions of buyers by listing it on Zillow.
Learn how to do itSell it yourself
Take full control of how buyers see your home on Zillow by listing For Sale by Owner (FSBO).
List your homeWhat's special
Zillow last checked:
Listing updated:
Listed by:
Karen Baum 913-626-1989,
Weichert, Realtors Welch & Co.
Bought with:
Ask Cathy Team
Keller Williams Platinum Prtnr
Source: Heartland MLS as distributed by MLS GRID,MLS#: 2609328
Facts & features
Interior
Bedrooms & bathrooms
- Bedrooms: 3
- Bathrooms: 3
- Full bathrooms: 2
- 1/2 bathrooms: 1
Primary bedroom
- Features: All Carpet, Ceiling Fan(s), Walk-In Closet(s)
- Level: First
- Area: 240 Square Feet
- Dimensions: 16 x 14
Bedroom 2
- Features: Carpet, Ceiling Fan(s)
- Level: First
- Area: 156 Square Feet
- Dimensions: 12 x 12
Bedroom 3
- Features: All Carpet
- Level: First
- Area: 144 Square Feet
- Dimensions: 12 x 12
Primary bathroom
- Features: Ceramic Tiles, Double Vanity, Separate Shower And Tub
- Level: First
- Area: 378 Square Feet
- Dimensions: 11 x 8
Bathroom 2
- Level: First
- Area: 40 Square Feet
- Dimensions: 5 x 8
Dining room
- Features: Wood Floor
- Level: First
- Area: 210 Square Feet
- Dimensions: 12 x 14
Half bath
- Level: Basement
Kitchen
- Features: Ceiling Fan(s), Wood Floor
- Level: First
- Area: 154 Square Feet
- Dimensions: 11 x 14
Living room
- Features: Ceiling Fan(s), Fireplace
- Level: First
- Area: 224 Square Feet
- Dimensions: 16 x 14
Other
- Features: Carpet
- Level: Basement
- Area: 168 Square Feet
- Dimensions: 14 x 12
Recreation room
- Features: Carpet
- Level: Basement
- Area: 252 Square Feet
- Dimensions: 14 x 18
Heating
- Forced Air
Cooling
- Electric
Appliances
- Included: Dishwasher, Disposal, Microwave
- Laundry: Lower Level
Features
- Ceiling Fan(s), Vaulted Ceiling(s), Walk-In Closet(s)
- Flooring: Carpet, Wood
- Windows: Window Coverings
- Basement: Finished,Full
- Number of fireplaces: 1
- Fireplace features: Living Room
Interior area
- Total structure area: 2,041
- Total interior livable area: 2,041 sqft
- Finished area above ground: 1,566
- Finished area below ground: 475
Property
Parking
- Total spaces: 3
- Parking features: Built-In, Garage Door Opener, Garage Faces Front
- Attached garage spaces: 3
Features
- Patio & porch: Deck, Porch
- Spa features: Bath
- Fencing: Wood
Lot
- Size: 8,732 Square Feet
- Features: Cul-De-Sac
Details
- Additional structures: Shed(s)
- Parcel number: 52820182800000000
Construction
Type & style
- Home type: SingleFamily
- Architectural style: Traditional
- Property subtype: Single Family Residence
Materials
- Wood Siding
- Roof: Composition
Condition
- Year built: 1999
Utilities & green energy
- Sewer: Public Sewer
- Water: Public
Community & HOA
Community
- Subdivision: Woodbury Park
HOA
- Has HOA: Yes
- HOA fee: $70 annually
Location
- Region: Lees Summit
Financial & listing details
- Tax assessed value: $320,040
- Annual tax amount: $4,525
- Date on market: 4/2/2026
- Listing terms: Cash,Conventional,FHA,VA Loan
- Ownership: Private
Price history
| Date | Event | Price |
|---|---|---|
| 4/20/2026 | Sold | -- |
Source:  Heartland MLS as distributed by MLS GRID #2609328 Report a problem Heartland MLS as distributed by MLS GRID #2609328 Report a problem | ||
| 4/5/2026 | Pending sale | $375,000$184/sqft |
Source: Heartland MLS as distributed by MLS GRID #2609328 Report a problem | ||
| 4/2/2026 | Listed for sale | $375,000+64.1%$184/sqft |
Source: Heartland MLS as distributed by MLS GRID #2609328 Report a problem | ||
| 3/17/2019 | Listing removed | $228,500$112/sqft |
Source: Keller Williams Realty Partner #2148016 Report a problem | ||
| 3/17/2019 | Listed for sale | $228,500$112/sqft |
Source: Keller Williams Realty Partner #2148016 Report a problem | ||
| 3/15/2019 | Sold | -- |
Source: Heartland MLS as distributed by MLS GRID #2148016 Report a problem | ||
| 2/18/2019 | Pending sale | $228,500$112/sqft |
Source: Keller Williams Realty Partners Inc #2148016 Report a problem | ||
| 2/14/2019 | Listed for sale | $228,500+7.5%$112/sqft |
Source: Keller Williams Realty Partner #2148016 Report a problem | ||
| 6/30/2016 | Sold | -- |
Source: Heartland MLS as distributed by MLS GRID #45001_1993810 Report a problem | ||
| 5/29/2016 | Pending sale | $212,500$104/sqft |
Source: Chartwell Realty L L C #1993810 Report a problem | ||
| 5/26/2016 | Listed for sale | $212,500+18.7%$104/sqft |
Source: Chartwell Realty L L C #1993810 Report a problem | ||
| 1/30/2012 | Listing removed | $179,000$88/sqft |
Source: PFRE Tour Report a problem | ||
| 5/20/2011 | Listed for sale | $179,000$88/sqft |
Source: Realty Executives of Kansas City #1729534 Report a problem | ||
Public tax history
| Year | Property taxes | Tax assessment |
|---|---|---|
| 2025 | $4,421 +14.2% | $60,808 +13.4% |
| 2024 | $3,871 +0.7% | $53,607 |
| 2023 | $3,843 +3.5% | $53,607 +16.6% |
| 2022 | $3,712 -2% | $45,980 |
| 2021 | $3,789 +13.4% | $45,980 +14.5% |
| 2020 | $3,342 +2.8% | $40,162 |
| 2019 | $3,250 | $40,162 +9.2% |
| 2018 | $3,250 -1.2% | $36,767 |
| 2017 | $3,288 +3.4% | $36,767 +1.5% |
| 2016 | $3,182 -3.6% | $36,214 -2% |
| 2014 | $3,300 +0.1% | $36,959 |
| 2013 | $3,298 -0.2% | $36,959 |
| 2012 | $3,304 +0.4% | $36,959 |
| 2011 | $3,291 +1.8% | $36,959 |
| 2010 | $3,232 -0.8% | $36,959 |
| 2009 | $3,256 +0.4% | $36,959 -2% |
| 2008 | $3,243 +1.5% | $37,713 |
| 2007 | $3,196 +0.1% | $37,713 +3% |
| 2006 | $3,195 +9.9% | $36,615 |
| 2005 | $2,907 +6.8% | $36,615 +13% |
| 2004 | $2,723 +10.1% | $32,403 |
| 2003 | $2,473 +3% | $32,403 +13% |
| 2002 | $2,401 +27.8% | $28,675 |
| 2001 | $1,879 | $28,675 |
Find assessor info on the county website
Neighborhood: 64086
Nearby homes
- $392,7004 bd3 ba1.6k sqft1112 NE Woodbury Ct, Lees Summit, MO 64086Off Market
- $439,6004 bd3 ba1.6k sqft1120 NE Woodbury Ct, Lees Summit, MO 64086Off Market

- $--3 bd3 ba2.1k sqft1021 NE Woodbury Ln, Lees Summit, MO 64086Sold
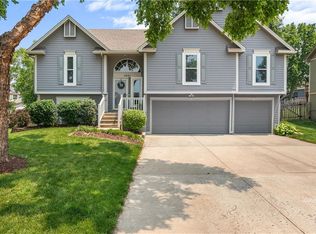
- $397,7003 bd2 ba1.9k sqft1025 NE Woodbury Ln, Lees Summit, MO 64086Off Market
- $--3 bd3 ba1.8k sqft1108 NE Woodbury Ct, Lees Summit, MO 64086Sold
- $400,1003 bd2 ba1.4k sqft1124 NE Woodbury Ct, Lees Summit, MO 64086Off Market
- $374,1004 bd3 ba1.5k sqft1017 NE Woodbury Ln, Lees Summit, MO 64086Off Market
- $410,1003 bd3 ba2.2k sqft1109 NE Woodbury Ct, Lees Summit, MO 64086Off Market
Nearby schools
GreatSchools rating
- 3/10Meadow Lane Elementary SchoolGrades: K-5Distance: 0.6 mi
- 7/10Bernard C. Campbell Middle SchoolGrades: 6-8Distance: 1.4 mi
- 8/10Lee's Summit North High SchoolGrades: 9-12Distance: 0.4 mi
Schools provided by the listing agent
- Elementary: Meadow Lane
- Middle: Bernard Campbell
- High: Lee's Summit North
Source: Heartland MLS as distributed by MLS GRID. This data may not be complete. We recommend contacting the local school district to confirm school assignments for this home.
Get a cash offer in 3 minutes
Find out how much your home could sell for in as little as 3 minutes with a no-obligation cash offer.
Estimated market value
$389,000
Get a cash offer in 3 minutes
Find out how much your home could sell for in as little as 3 minutes with a no-obligation cash offer.
Estimated market value
$389,000
- Missouri
- Jackson County
- Lees Summit
- 64086
- 1116 NE Woodbury Ct
Nearby cities
Nearby zip codes
Other Lees Summit Topics
