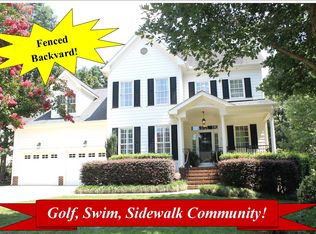
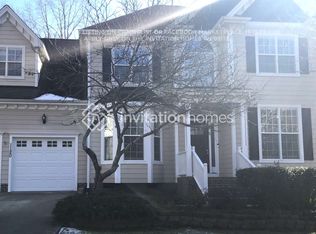
Freshly painted throughout and move-in ready, this stately Glen Laurel home offers timeless character, generous living spaces, and room to grow. Beautiful hardwood floors flow throughout the main level, featuring a coffered-ceiling dining room and an inviting family room with built-ins and a gas fireplace. The spacious kitchen with granite countertops opens easily to the home's everyday living spaces, while a tiled mudroom with a built-in bench provides a practical drop zone just off the oversized two-car garage. Upstairs, a large bonus room with custom bookshelves offers flexible space for a media room, home office or playroom. The primary bedroom features a spacious ensuite and a generous walk-in closet, with two additional bedrooms completing the second floor. Looking for even more space? The 565 square foot unfinished third floor is ready for future expansion and endless possibilities. Outside, enjoy a beautifully landscaped 0.42-acre lot featuring a fenced backyard, deck, front porch, and peaceful views. Located in the sought-after Glen Laurel golf community with pool and clubhouse amenities, this beautifully refreshed home combines character, flexibility, and an established neighborhood setting.
Pending
$470,000
1116 Neuse Ridge Dr, Clayton, NC 27520
3beds
2,477sqft
:
Get pre-qualified$2,796/mo
Single Family Residence, Residential
Built in 2003
0.42 Acres Lot
$468,400 Zestimate®
$190/sqft
$16/mo HOA
What's special
Gas fireplaceFront porchPeaceful viewsBeautiful hardwood floorsFreshly painted throughoutOversized two-car garageFenced backyard
- 13 days |
- 699 |
- 48 |
Likely to sell faster than
Zillow last checked:
Listing updated:
Listed by:
Rachel Goley Lowe 336-317-9389,
Hodge & Kittrell Sotheby's Int
Source: Doorify MLS,MLS#: 10183300
Facts & features
Interior
Bedrooms & bathrooms
- Bedrooms: 3
- Bathrooms: 3
- Full bathrooms: 2
- 1/2 bathrooms: 1
Heating
- Central
Cooling
- Central Air
Appliances
- Included: Gas Range, Microwave, Refrigerator
- Laundry: Laundry Room, Main Level
Features
- Bathtub/Shower Combination, Built-in Features, Ceiling Fan(s), Coffered Ceiling(s), Crown Molding, Eat-in Kitchen, Entrance Foyer, Granite Counters, Separate Shower, Storage, Walk-In Closet(s)
- Flooring: Carpet, Hardwood, Tile
- Number of fireplaces: 1
- Fireplace features: Family Room
Interior area
- Total structure area: 2,477
- Total interior livable area: 2,477 sqft
- Finished area above ground: 2,477
- Finished area below ground: 0
Property
Parking
- Total spaces: 2
- Parking features: Concrete, Driveway, Garage Faces Front
- Attached garage spaces: 2
Features
- Levels: Two
- Stories: 2
- Patio & porch: Deck, Front Porch
- Exterior features: Fenced Yard
- Fencing: Back Yard, Wood
- Has view: Yes
Lot
- Size: 0.42 Acres
Details
- Parcel number: 05I04033Y
- Zoning: RES
- Special conditions: Standard
Construction
Type & style
- Home type: SingleFamily
- Architectural style: Traditional
- Property subtype: Single Family Residence, Residential
Materials
- Fiber Cement
- Foundation: Block, Brick/Mortar
- Roof: Shingle
Condition
- New construction: No
- Year built: 2003
Utilities & green energy
- Sewer: Public Sewer
- Water: Public
Community & HOA
Community
- Subdivision: Glen Laurel
HOA
- Has HOA: Yes
- Services included: Unknown
- HOA fee: $187 annually
Location
- Region: Clayton
Financial & listing details
- Price per square foot: $190/sqft
- Tax assessed value: $402,270
- Annual tax amount: $4,062
- Date on market: 7/30/2026
Estimated market value
Zestimate®
$468,400
Estimated sales range
$445,000 - $492,000
Rent Zestimate®
$2,280/mo
Price history
| Date | Event | Price |
|---|---|---|
| 8/6/2026 | Pending sale | $470,000$190/sqft |
Source: | ||
| 7/30/2026 | Listed for sale | $470,000+4.4%$190/sqft |
Source: | ||
| 5/22/2026 | Sold | $450,000-2.2%$182/sqft |
Source: | ||
| 3/20/2026 | Pending sale | $460,000$186/sqft |
Source: | ||
| 2/7/2026 | Listed for sale | $460,000+74.9%$186/sqft |
Source: | ||
| 10/29/2015 | Sold | $263,000+3.1%$106/sqft |
Source: | ||
| 7/28/2005 | Sold | $255,000$103/sqft |
Source: Public Record Report a problem | ||
Public tax history
| Year | Property taxes | Tax assessment |
|---|---|---|
| 2025 | $4,063 +17.4% | $402,270 +53.5% |
| 2024 | $3,460 +2.3% | $262,100 |
| 2023 | $3,381 -3% | $262,100 |
| 2022 | $3,486 +1.5% | $262,100 |
| 2021 | $3,434 -2.2% | $262,100 |
| 2020 | $3,512 | $262,100 |
| 2019 | $3,512 +8.4% | $262,100 +10% |
| 2018 | $3,241 +2.3% | $238,330 |
| 2017 | $3,170 | $238,330 |
| 2016 | $3,170 | $238,330 |
| 2015 | $3,170 +1.9% | $238,330 |
| 2014 | $3,110 | $238,330 |
| 2013 | -- | $238,330 |
| 2012 | -- | $238,330 |
| 2011 | -- | $238,330 |
| 2010 | -- | -- |
| 2009 | -- | -- |
| 2008 | -- | -- |
| 2007 | -- | -- |
| 2006 | -- | -- |
| 2005 | -- | -- |
| 2004 | -- | -- |
| 2003 | -- | -- |
Find assessor info on the county website
Monthly payment
Est. payment
Payment breakdown
Explore the cost of this home by adjusting the details. Changes won't be saved.Climate risks
Neighborhood: 27520
Nearby schools
GreatSchools rating
- 10/10Powhatan ElementaryGrades: PK-5Distance: 0.6 mi
- 5/10Riverwood MiddleGrades: 6-8Distance: 4.7 mi
- 5/10Clayton HighGrades: 9-12Distance: 4.8 mi
Schools provided by the listing agent
- Elementary: Johnston - Powhatan Elementary
- Middle: Johnston - Riverwood Middle
- High: Johnston - Clayton High
Source: Doorify MLS. This data may not be complete. We recommend contacting the local school district to confirm school assignments for this home.
- $238,3303 bd3 ba2.4k sqft1116 Neuse Ridge Dr, Clayton, NC 27527Off Market
Save 
- $493,2504 bd3 ba2.4k sqft1112 Neuse Ridge Dr, Clayton, NC 27520Sold
Save 
- $262,9603 bd3 ba2.5k sqft1112 Neuse Ridge Dr, Clayton, NC 27527Off Market
Save - $457,2005 bd2 ba2.5k sqft1120 Neuse Ridge Dr, Clayton, NC 27527Off Market
Save 
- $224,6206 bd3 ba3.1k sqft1124 Neuse Ridge Dr, Clayton, NC 27527Off Market
Save - $468,0003 bd3 ba2.5k sqft1108 Neuse Ridge Dr, Clayton, NC 27527Sold
Save - $793,2005 bd4 ba4.2k sqft1113 Neuse Ridge Dr, Clayton, NC 27520Off Market
Save - $488,2004 bd3 ba2.9k sqft1117 Neuse Ridge Dr, Clayton, NC 27527Off Market
Save
A local agent can set up tours, give advice and negotiate with sellers.