Skip main navigation
Under contract
  • $192,500

    1116 Oakcrest Ct, Henderson, KY 42420

    3beds
    1,058sqft
    : 
    Loading
    Get pre-qualified
    Single Family Residence
    Built in 1997
    7,639 Square Feet Lot
    $189,000 Zestimate®
    $182/sqft
    $-- HOA

    What's special

    Updated flooringUpdated faucetAttractive landscapingFresh neutral paintSpacious u-shaped kitchenBright and spacious feelQuiet cul-de-sac
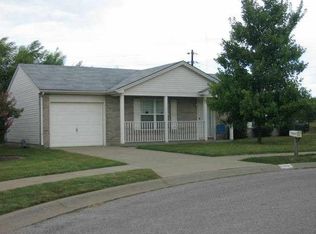
    Welcome to 1116 Oakcrest Court, a well-maintained 3-bedroom, 1.5-bath home tucked away at the end of a quiet cul-de-sac in Spottsville School District! Offering a functional layout, tasteful updates, and an incredible backyard retreat, this home checks several boxes. Step inside to find updated flooring, fresh neutral paint, and vaulted ceilings that create a bright and spacious feel from the moment you walk in the door. The open-concept living, dining, and kitchen area makes everyday living comfortable. The spacious U-shaped kitchen offers an abundance of cabinet and countertop space, a window above the sink, an updated faucet, a stainless steel refrigerator and dishwasher, plus a stove, and microwave. There's a primary suite with a half-bath attached that overlooks the backyard, a second true bedroom, and a third smaller bedroom. There's a full bath in between all of the bedrooms for convenience. The true showstopper is found outside at the pool. Installed in 2018, the above-ground pool (24ft round, 4 ft tall) came with the pump and filter replacements, and a new liner was installed in just 2024. The back entertaining area includes a spacious deck, creating the perfect space for summer entertaining, grilling out, relaxing in the sun, or hosting family and friends. The backyard also includes attractive landscaping, including privacy landscaping on both sides of the pool, and a 2022 storage shed that remains with the property, offering additional storage for tools, pool equipment, or outdoor gear. The attached garage houses the laundry area to avoid taking up space in your kitchen, while scattered updates, including a replacement roof (10yrs), a new water heater (1 year), new exterior doors (6yrs), and servicing of the garage door, provide peace of mind for the new owners. If you've been dreaming of a low-maintenance, one-level home with your own private backyard retreat without breaking the budget, this is your opportunity. Homes with pools under $200,000 don't come along often, so don't miss your chance to make this one yours!
    8 days
    |
    1,477
    |
    164
    |

    Likely to sell faster than

    Zillow last checked:

    Listing updated:

    Listed by:

    Shelbi Carroll,

    F.C. TUCKER/COLLIER

    Source: HAMLS,MLS#: 260399MLS Logo

      Facts & features

      Interior

      Bedrooms & bathrooms
      • Bedrooms: 3
      • Bathrooms: 2
      • Full bathrooms: 1
      • 1/2 bathrooms: 1
      • Main level bathrooms: 2
      • Main level bedrooms: 3
      Bedroom 1
      • Level: M
      • Area: 141.36
      • Dimensions: 11.4 x 12.4
      Bedroom 2
      • Level: Main
      • Area: 92.01
      • Dimensions: 9.11 x 10.1
      Bedroom 3
      • Level: Main
      • Area: 84.92
      • Dimensions: 8.4 x 10.11
      Kitchen
      • Level: Main
      • Area: 95.04
      • Dimensions: 9.6 x 9.9
      Living room
      • Level: Main
      • Area: 276.48
      • Dimensions: 14.4 x 19.2
      Heating
      • Gas Forced Air
      Cooling
      • Central Air
      Appliances
      • Included: Dishwasher, Disposal, Refrigerator, Range/Oven, Microwave, Gas Water Heater
      Features
      • Windows: Blinds
      Interior area
      • Total interior livable area: 1,058 sqft
      • Finished area above ground: 1,058

      Property

      Parking
      • Total spaces: 2
      • Parking features: Garage Attached, Off Street, Concrete
      • Attached garage spaces: 2
      • Has uncovered spaces: Yes
      Features
      • Levels: One
      • Stories: 1
      • Patio & porch: Back
      • Pool features: Above Ground
      Lot
      • Size: 7,639 Square Feet
      Details
      • Parcel number: 64G65
      • Zoning description: City

      Construction

      Type & style
      • Home type: SingleFamily
      • Property subtype: Single Family Residence
      Materials
      • Dry Wall, Brick Vinyl
      • Foundation: Slab
      • Roof: Shingle
      Condition
      • Year built: 1997

      Utilities & green energy

      • Electric: City
      • Gas: City
      • Sewer: Public Sewer
      • Water: City

      Community & HOA

      Location
      • Region: Henderson

      Financial & listing details

      • Price per square foot: $182/sqft
      • Tax assessed value: $139,500
      • Annual tax amount: $1,543
      • Price range: $192.5K - $192.5K
      • Date on market: 7/7/2026

        Estimated market value

        $189,000

        $180,000 - $198,000

        $1,617/mo

        Price history

        DateEventPrice
        7/10/2026Pending sale$192,500$182/sqft
        Source: HAMLS #260399 Report a problem
        7/7/2026Listed for sale$192,500+124.9%$182/sqft
        Source: HAMLS #260399 Report a problem
        7/24/1996Sold$85,605$81/sqft
        Source: Agent Provided Report a problem

        Public tax history

        YearProperty taxesTax assessment
        2024$1,543 -1.1%$139,500
        2023$1,560 +17.3%$139,500 +16.3%
        2022$1,330 +899.1%$120,000
        2021$133 -77.4%$120,000
        2020$588 $120,000
        2019$588 $120,000
        2018$588 $120,000
        2017$588 $120,000
        2016$588 $120,000
        2014$588 -45.6%$120,000
        2013$1,080 -0.1%$120,000
        2012$1,081 +1.9%$120,000
        2011$1,061 +27.2%$120,000 +23.7%
        2010$834 $97,000
        Find assessor info on the county website

        Monthly payment

        Est. payment

        Payment breakdown

        Explore the cost of this home by adjusting the details. Changes won't be saved.
        All calculations are estimates and provided by Zillow, Inc. for informational purposes only. Actual amounts may vary.
        HOA fees may include property taxes on listings classified as Co-Ops. Contact the listing agent and/or owner for fee details.
        Mortgage interest rates are dependent on a number of factors, including credit score, down payment, and repayment length. Interest rate data provided by Zillow Group Marketplace, Inc. as of 1/1/1970 from various mortgage lenders with which we have lead or other similar arrangements; the Estimated Payment is an average of those rates.
        See how much you could borrow to make a competitive offer.

        Climate risks

        Neighborhood: 42420

        Getting around

        7 / 100
        Car-Dependent
        26 / 100
        Somewhat Bikeable

        Nearby schools

        GreatSchools rating
        Schools provided by the listing agent
        • Elementary: Spottsville
        • Middle: North Jr High

        Source: HAMLS. This data may not be complete. We recommend contacting the local school district to confirm school assignments for this home.

        A local agent can set up tours, give advice and negotiate with sellers.

        A local lender can help you make sure your offer is ready when you are.

        Browse local experts

        Similar homes