Skip main navigation
Closed
  • $300,000

    1116 Oakleaf Ave, McHenry, IL 60051

    4beds
    2,000sqft
    Single Family Residence
    Built in 1978
    0.28 Acres Lot
    $315,200 Zestimate®
    $150/sqft
    $2,764 Estimated rent

    Home value

    $315,200

    $290,000 - $344,000

    $2,764/mo

    Zestimate® history
    Loading
    Loading...

    Owner options

    List your home for rent

    $2,764/mo

    Rent Zestimate®

    Find your next renter with Zillow Rental Manager. Plus, with online applications, you can quickly screen prospective tenants – for free.

    Learn more

    $2,764/mo

    Rent Zestimate®

    Refinance and save

    $2,231/mo

    Est. payment

    Refinancing to a lower rate could help reduce your monthly payments and save thousands over the life of the loan.

    See today's rates

    $2,231/mo

    Est. payment

    Explore your selling options

    Work with a Zillow partner agent

    Leverage their expertise and Zillow's premium Showcase listings to get your home seen by more buyers.

    Get started

    List with your own agent

    Get your home in front of millions of buyers by listing it on Zillow.

    Learn how to do it

    Sell it yourself

    Take full control of how buyers see your home on Zillow by listing For Sale by Owner (FSBO).

    List your home

    What's special

    Modern eleganceFull english basementContemporary feelHot tubAdditional bedroomsFully fenced backyardMature trees
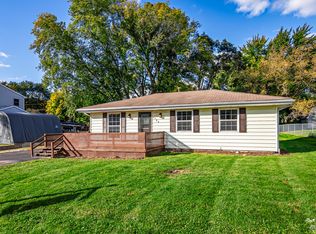
    Welcome to this beautifully maintained, highly improved & upgraded 4-bedroom home in the Highly Desirable Johnsburg School District. From the outside to the inside, this gorgeous Raised Ranch is sure to please! You will look long & hard to find all the fine features & amenities this home has to offer. Peace of Mind here, as the owner has greatly improved the home: NEW Electric Service Panel, Sump Pump, Front Door, Sliding Patio Door w/built in blinds, NEWER Furnace & Central Air (2 yrs), Driveway (3 yrs.), Roof (5 yrs), Water Heater (4yrs), Composite Deck, Hot Tub (2yrs)...Too much to list, THIS ONE IS A MUST SEE! A captivating interior filled with sun-drenched warm natural light accentuates the exquisite wide plank wood flooring underfoot, providing warmth across the open-concept living rooms, creating an atmosphere of modern elegance. The open airy floor plan will provide you with the function, style, design & quality that you have been looking for-offering a contemporary feel throughout! A striking spacious foyer entrance with a 2-story ceiling welcomes your guests into a home you are proud to call yours! The Living Room will surely impress, spacious & freshly painted in neutral timeless tones, splendid for all your gatherings & entertaining needs. There are no visual obstructions from the kitchen through the dining space. Imagine a day with friends & family helping to prepare a favorite meal, enjoying a celebration while your guests relax in the living room & dining area, all able to participate in the same conversation; make hosting dinner parties a pleasure with more than adequate space for quests to sit & circulate through the patio door that leads to the New Deck. The transition from inside to outside feels seamless, inviting guests to wander out & enjoy the lush backyard beyond, inviting a fresh breeze inside-a true space where indoors & outdoors come together to celebrate life's best moments! The kitchen design is perfect for everyday family meals & entertaining too. Appointed with subway tile, can lights, "apron" sink, above cabinet lighting & all stainless-steel appliances. The Primary Bedroom is gigantic w/a huge walk-in closet, sitting area & a nicely appointed adjacent full bath. The additional bedrooms are much more than ample in size as well & in close proximity to the 2nd full bath; sure to please everyone in the family. This home offers flexibly with a Full English Basement, access from the interior & exterior, perfect for an "In-Law" Suite. There is an additional 23x13 room in the unfinished part of the English Basement; perfect for an Exercise Room, Play Room, Home Based Business Space, whatever your needs are, the space is here. In addition, the basement offers a utility/laundry room & more storage than you ever dreamed of. The extra deep garage & a long driveway provide plenty of parking. The Fully Fenced Backyard is truly a tranquil oasis...the perfect place for your morning coffee, evening sunset cocktails or nights by the fire to relish the picturesque year-round views. Mature trees envelop the abode, ensuring a leafy outlook & an abundance of privacy, while inside a light-filled layout awaits. Grilling & Entertaining is a pleasure from the New Completely Maintenance Free Composite Deck & Composite Railing System, spend your time enjoying the included Hot Tub (2 years new) & your surroundings...NOT staining a deck! Nestled in the sought after Pistakee Terrace Subdivision, minutes from the Chain of Lakes. This home is only 2 blocks away from the community boat launch & pier with access to the Fox River & Pristine Pistakee Lake. Whether you're kayaking at sunrise, or enjoying a sundowner pontoon ride, launching your personal watercraft or fishing for your big catch this home offers lake rights, granting you access to endless outdoor adventures! The subdivision HOA is only $50. per year; park, free boat launch & pier, for residents. Low taxes are the icing on the cake! Don't let this one slip by!

    Zillow last checked:

    Listing updated:

    Listed by:

    Tammy Parzygnat 815-923-2200,

    Home Solutions Real Estate

    Bought with:

    Adela Lira

    Brokerocity Inc

    Source: MRED as distributed by MLS GRID,MLS#: 12393510MLS Logo

    Facts & features

    Interior

    Bedrooms & bathrooms
    • Bedrooms: 4
    • Bathrooms: 2
    • Full bathrooms: 2
    Rooms
    • Room types: Eating Area, Bonus Room
    Primary bedroom
    • Features: Flooring (Carpet), Window Treatments (Blinds), Bathroom (Full)
    • Level: Basement
    • Area: 299 Square Feet
    • Dimensions: 23X13
    Bedroom 2
    • Features: Flooring (Hardwood), Window Treatments (Blinds)
    • Level: Main
    • Area: 140 Square Feet
    • Dimensions: 14X10
    Bedroom 3
    • Features: Flooring (Hardwood)
    • Level: Main
    • Area: 130 Square Feet
    • Dimensions: 13X10
    Bedroom 4
    • Features: Flooring (Hardwood), Window Treatments (Blinds)
    • Level: Main
    • Area: 100 Square Feet
    • Dimensions: 10X10
    Bonus room
    • Features: Flooring (Other)
    • Level: Basement
    • Area: 299 Square Feet
    • Dimensions: 23X13
    Eating area
    • Features: Flooring (Hardwood), Window Treatments (Blinds)
    • Level: Main
    • Area: 110 Square Feet
    • Dimensions: 11X10
    Kitchen
    • Features: Kitchen (Eating Area-Table Space), Flooring (Hardwood)
    • Level: Main
    • Area: 100 Square Feet
    • Dimensions: 10X10
    Laundry
    • Features: Flooring (Other)
    • Level: Basement
    • Area: 65 Square Feet
    • Dimensions: 5X13
    Living room
    • Features: Flooring (Hardwood), Window Treatments (Blinds)
    • Level: Main
    • Area: 195 Square Feet
    • Dimensions: 15X13
    Heating
    • Natural Gas, Forced Air
    Cooling
    • Central Air
    Appliances
    • Included: Dishwasher, Refrigerator, Washer, Dryer, Stainless Steel Appliance(s), Water Softener Owned
    • Laundry: Gas Dryer Hookup, Sink
    Features
    • Flooring: Hardwood
    • Basement: Partially Finished,Full,Daylight
    Interior area
    • Total structure area: 0
    • Total interior livable area: 2,000 sqft

    Property

    Parking
    • Total spaces: 2
    • Parking features: Asphalt, Garage Door Opener, On Site, Garage Owned, Attached, Garage
    • Attached garage spaces: 2
    • Has uncovered spaces: Yes
    Accessibility
    • Accessibility features: No Disability Access
    Features
    • Patio & porch: Deck
    • Has spa: Yes
    • Spa features: Outdoor Hot Tub
    • Fencing: Fenced
    Lot
    • Size: 0.28 Acres
    • Dimensions: 80X150
    • Features: Mature Trees
    Details
    • Additional structures: Shed(s)
    • Parcel number: 1007427010
    • Special conditions: None
    • Other equipment: Water-Softener Owned, TV-Cable, Ceiling Fan(s), Sump Pump

    Construction

    Type & style
    • Home type: SingleFamily
    • Property subtype: Single Family Residence
    Materials
    • Vinyl Siding, Brick, Other
    • Foundation: Concrete Perimeter
    • Roof: Asphalt
    Condition
    • New construction: No
    • Year built: 1978
    Details
    • Builder model: CUSTOM

    Utilities & green energy

    • Electric: Circuit Breakers
    • Sewer: Septic Tank
    • Water: Shared Well

    Community & HOA

    Community
    • Features: Park, Water Rights, Street Paved
    • Security: Carbon Monoxide Detector(s)
    • Subdivision: Pistakee Terrace
    HOA
    • Has HOA: Yes
    • Services included: Lake Rights
    • HOA fee: $50 annually
    Location
    • Region: Mchenry

    Financial & listing details

    • Price per square foot: $150/sqft
    • Tax assessed value: $256,863
    • Annual tax amount: $4,305
    • Date on market: 6/14/2025
    • Listing terms: Conventional
    • Ownership: Fee Simple
    • Has irrigation water rights: Yes

    Price history

    DateEventPrice
    7/11/2025Sold$300,000+0%$150/sqft
    Source: MRED as distributed by MLS GRID #12393510 Report a problem
    6/15/2025Contingent$299,900$150/sqft
    Source: MRED as distributed by MLS GRID #12393510 Report a problem
    6/14/2025Listed for sale$299,900-7.7%$150/sqft
    Source: MRED as distributed by MLS GRID #12393510 Report a problem
    6/14/2025Listing removed$325,000$163/sqft
    Source: MRED as distributed by MLS GRID #12384787 Report a problem
    6/5/2025Listed for sale$325,000+196.8%$163/sqft
    Source: MRED as distributed by MLS GRID #12384787 Report a problem
    8/28/2015Sold$109,500-8.7%$55/sqft
    Source: MRED as distributed by MLS GRID #08949180 Report a problem
    6/18/2015Pending sale$119,900$60/sqft
    Source: Results Realty USA #08949180 Report a problem
    6/10/2015Listed for sale$119,900$60/sqft
    Source: Results Realty USA #08949180 Report a problem

    Public tax history

    YearProperty taxesTax assessment
    2024$5,193 +20.6%$85,621 +28.9%
    2023$4,305 +2%$66,413 +7.8%
    2022$4,221 +5.2%$61,613 +7.4%
    2021$4,013 +3.4%$57,379 +4.4%
    2020$3,882 $54,987 +5.3%
    2019-- $52,215 +8.7%
    2018$3,543 +3.3%$48,037 +6.5%
    2017$3,430 +1.7%$45,084 +7%
    2016$3,374 $42,134 +1.6%
    2013$3,374 $41,482 -34.4%
    2011-- $63,216 -4.5%
    2010-- $66,195 -7.2%
    2009-- $71,316 -1.4%
    2008-- $72,343 +6.6%
    2006-- $67,880 +8.4%
    2005$3,528 +4.3%$62,603 +6.9%
    2004$3,381 +2.6%$58,584 +3.8%
    2003$3,295 +10.6%$56,456 +11.8%
    2002$2,980 +4.4%$50,507 +4.1%
    2001$2,856 +4.2%$48,531 +3.4%
    2000$2,741 $46,931
    Find assessor info on the county website

    Neighborhood: 60051

    Nearby schools

    GreatSchools rating
    Schools provided by the listing agent
    • District: 12

    Source: MRED as distributed by MLS GRID. This data may not be complete. We recommend contacting the local school district to confirm school assignments for this home.

    Get a cash offer in 3 minutes
    Find out how much your home could sell for in as little as 3 minutes with a no-obligation cash offer.
    Estimated market value
    $315,200
    Get a cash offer in 3 minutes
    Find out how much your home could sell for in as little as 3 minutes with a no-obligation cash offer.
    Estimated market value
    $315,200