Limited-time financing incentive available with preferred lender!
Welcome to the McKimmon Plan in the desirable Terrapin community, offering a thoughtfully designed layout with 4 bedrooms, 3 full bathrooms, and a spacious loft for flexible living.
The first floor features a guest suite with full bath, ideal for visitors or multigenerational living. At the heart of the home, the chef-inspired kitchen impresses with a large quartz island, butler's pantry, pocket office, and designer gold and black hardware accents. The open living area is highlighted by a signature Allusion fireplace with herringbone shiplap, creating a warm and stylish focal point.
Upstairs, a generous loft space offers the perfect area for a second living room, media room, or play space, along with additional bedrooms designed for comfort and privacy.
Step outside to enjoy the large covered patio, ideal for entertaining or relaxing year-round.
Enjoy a low-maintenance lifestyle with HOA lawn maintenance included, along with front and side irrigation.
Located in the sought-after Terrapin community, residents enjoy resort-style amenities including a clubhouse, pool, pickleball courts, dog park, and more. Conveniently located just minutes from Downtown Wilmington, as well as Leland's shopping and dining, this home offers the perfect balance of comfort, convenience, and coastal living. [Terrapin][McKimmon]
Sold for $484,050
$484,050
1116 Osprey Reserve, #30, Leland, NC 28451
4beds
2,530sqft
Single Family Residence
Built in 2026
6,098 Square Feet Lot
$483,900 Zestimate®
$191/sqft
$2,666 Estimated rent
Home value
$483,900
$460,000 - $508,000
$2,666/mo
Zestimate® history
Owner options
List your home for rent
$2,666/mo
Rent Zestimate®
Find your next renter with Zillow Rental Manager. Plus, with online applications, you can quickly screen prospective tenants – for free.
$2,666/mo
Rent Zestimate®
Refinance and save
$4,803/mo
Est. payment
Refinancing to a lower rate could help reduce your monthly payments and save thousands over the life of the loan.
$4,803/mo
Est. payment
Explore your selling options
Work with a Zillow partner agent
Leverage their expertise and Zillow's premium Showcase listings to get your home seen by more buyers.
Get startedList with your own agent
Get your home in front of millions of buyers by listing it on Zillow.
Learn how to do itSell it yourself
Take full control of how buyers see your home on Zillow by listing For Sale by Owner (FSBO).
List your homeWhat's special
Generous loft spacePocket officeChef-inspired kitchenLarge quartz islandLarge covered patioFront and side irrigation
Zillow last checked:
Listing updated:
Listed by:
McKee Homes Team 910-672-7491,
Coldwell Banker Sea Coast Advantage
Bought with:
Terry C Roberts, 234298
RE/MAX Essential
Source: Hive MLS,MLS#: 100557977 Originating MLS: Cape Fear Realtors MLS, Inc.
Originating MLS: Cape Fear Realtors MLS, Inc.Facts & features
Interior
Bedrooms & bathrooms
- Bedrooms: 4
- Bathrooms: 3
- Full bathrooms: 3
Rooms
- Room types: Dining Room, Family Room, Bedroom 1, Bedroom 2, Bedroom 3, Loft, Master Bedroom
Primary bedroom
- Level: Second
- Dimensions: 13 x 16
Bedroom 1
- Level: First
- Dimensions: 11 x 12
Bedroom 2
- Level: Second
- Dimensions: 13 x 11
Bedroom 3
- Level: Second
- Dimensions: 13 x 11
Dining room
- Level: First
- Dimensions: 15 x 9
Family room
- Level: First
- Dimensions: 18 x 16
Kitchen
- Level: First
- Dimensions: 13 x 12
Loft
- Level: Second
- Dimensions: 11 x 6
Heating
- Heat Pump, Fireplace Insert, Electric
Cooling
- Heat Pump
Appliances
- Included: Electric Oven, Built-In Microwave, Disposal, Dishwasher
Features
- Walk-in Closet(s), Tray Ceiling(s), Ceiling Fan(s), Pantry, Walk-in Shower, Walk-In Closet(s)
- Flooring: LVT/LVP, Carpet, Tile
Interior area
- Total structure area: 2,530
- Total interior livable area: 2,530 sqft
Property
Parking
- Total spaces: 2
- Parking features: Concrete, Paved
- Attached garage spaces: 2
Features
- Levels: Two
- Patio & porch: Covered
- Fencing: None
- Has view: Yes
- View description: See Remarks
- Frontage type: See Remarks
Lot
- Size: 6,098 Square Feet
- Dimensions: 52 x 120 x 52 x 120
Details
- Parcel number: 0
- Zoning: CO-RR
- Special conditions: Standard
Construction
Type & style
- Home type: SingleFamily
- Property subtype: Single Family Residence
Materials
- Fiber Cement, Wood Frame
- Foundation: Slab
- Roof: Architectural Shingle
Condition
- New construction: Yes
- Year built: 2026
Utilities & green energy
- Utilities for property: Sewer Connected, Water Connected
Community & HOA
Community
- Subdivision: Terrapin
HOA
- Has HOA: Yes
- Amenities included: Clubhouse, Pool, Maintenance Common Areas, Pickleball, Street Lights
- HOA fee: $1,975 annually
- HOA name: AAM
Location
- Region: Leland
Financial & listing details
- Price per square foot: $191/sqft
- Date on market: 3/4/2026
- Cumulative days on market: 184 days
- Listing agreement: Exclusive Right To Sell
- Listing terms: Cash,Conventional,FHA,VA Loan
- Road surface type: Paved
Price history
| Date | Event | Price |
|---|---|---|
| 6/16/2026 | Sold | $484,050+1.1%$191/sqft |
Source:  Hive MLS #100557977 Report a problem Hive MLS #100557977 Report a problem | ||
| 5/1/2026 | Contingent | $479,000$189/sqft |
Source: Hive MLS #100557977 Report a problem | ||
| 4/2/2026 | Price change | $479,000-0.7%$189/sqft |
Source: Hive MLS #100557977 Report a problem | ||
| 3/4/2026 | Listed for sale | $482,148$191/sqft |
Source: Hive MLS #100557977 Report a problem | ||
Public tax history
Tax history is unavailable.
Neighborhood: 28451
Nearby homes
- $529,2635 bd3 ba2.9k sqft1121 Osprey Reserve LOT 3, Leland, NC 28451New Construction

- $222,2002 bd2 ba944 sqft2259 Malmo Loop Rd NE, Leland, NC 28451Off Market
- $407,6653 bd3 ba1.4k sqft1120 Osprey Reserve #29, Leland, NC 28451New Construction
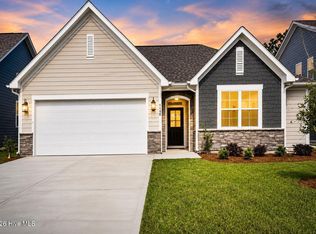
- $440,0003 bd3 ba2.2k sqft2003 Red Woodpeckers Ct, Leland, NC 28451Sold
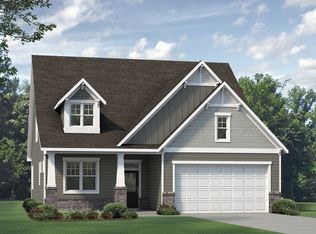
- $109,74021.73 Acres2200 Malmo Loop Rd NE, Leland, NC 28451Off Market
- $504,8414 bd3 ba2.7k sqft1376 Noble Oak Pl #27, Leland, NC 28451New Construction
- $160,9003 bd2 ba1k sqft2260 Malmo Loop Rd NE, Leland, NC 28451Off Market
- $487,7004 bd3 ba2.2k sqft1380 Noble Oak Pl LOT 25, Leland, NC 28451New Construction
Nearby schools
GreatSchools rating
- 4/10Town Creek MiddleGrades: 5-8Distance: 7.8 mi
- 4/10North Brunswick HighGrades: 9-12Distance: 5.3 mi
- 8/10Town Creek ElementaryGrades: K-4Distance: 7.9 mi
Schools provided by the listing agent
- Elementary: Town Creek
- Middle: Town Creek
- High: North Brunswick
Source: Hive MLS. This data may not be complete. We recommend contacting the local school district to confirm school assignments for this home.
Get a cash offer in 3 minutes
Find out how much your home could sell for in as little as 3 minutes with a no-obligation cash offer.
Estimated market value
$483,900
Get a cash offer in 3 minutes
Find out how much your home could sell for in as little as 3 minutes with a no-obligation cash offer.
Estimated market value
$483,900
- North Carolina
- Brunswick County
- Leland
- 28451
- 1116 Osprey Reserve, Unit 30
Nearby cities
Nearby zip codes
Other Leland Topics
