** Price reduction **
Welcome to 1116 Owen Layne in Murfreesboro, nestled in the quiet and highly desirable Stewart Creek Farms.
This thoughtfully designed home offers ideal one-level living with 3 bedrooms and 2.5 bathrooms on the main floor, featuring soaring vaulted ceilings and an open-concept layout perfect for entertaining or everyday family life.
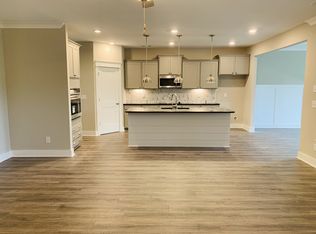
The gourmet kitchen is a true centerpiece, showcasing beautiful granite countertops, an oversized island, and ample space for cooking and gathering. A stunning floor-to-ceiling stone fireplace adds warmth and character to the living area.
Upstairs, you'll find a spacious bonus room along with a fourth bedroom and full bath—perfect for guests, a home office, or added flexibility. Abundant storage throughout ensures everything has its place.
Don’t miss your chance to own this exceptional home. Schedule your private showing today!
Closed
$645,000
1116 Owen Layne Dr, Murfreesboro, TN 37129
4beds
2,824sqft
Single Family Residence, Residential
Built in 2022
0.26 Acres Lot
$645,600 Zestimate®
$228/sqft
$3,220 Estimated rent
Home value
$645,600
$607,000 - $684,000
$3,220/mo
Zestimate® history
Owner options
List your home for rent
$3,220/mo
Rent Zestimate®
Find your next renter with Zillow Rental Manager. Plus, with online applications, you can quickly screen prospective tenants – for free.
$3,220/mo
Rent Zestimate®
Refinance and save
$3,796/mo
Est. payment
Refinancing to a lower rate could help reduce your monthly payments and save thousands over the life of the loan.
$3,796/mo
Est. payment
Explore your selling options
Work with a Zillow partner agent
Leverage their expertise and Zillow's premium Showcase listings to get your home seen by more buyers.
Get startedList with your own agent
Get your home in front of millions of buyers by listing it on Zillow.
Learn how to do itSell it yourself
Take full control of how buyers see your home on Zillow by listing For Sale by Owner (FSBO).
List your homeWhat's special
Ideal one-level livingOversized islandFloor-to-ceiling stone fireplaceOpen-concept layoutAbundant storageGourmet kitchenSpacious bonus room
Zillow last checked:
Listing updated:
Listed by:
Cody Bass 607-201-4764,
Compass RE
Bought with:
Cheryl Macey, 350460
Fridrich & Clark Realty
Source: RealTracs MLS as distributed by MLS GRID,MLS#: 2907873
Facts & features
Interior
Bedrooms & bathrooms
- Bedrooms: 4
- Bathrooms: 4
- Full bathrooms: 3
- 1/2 bathrooms: 1
- Main level bedrooms: 3
Bedroom 2
- Features: Walk-In Closet(s)
- Level: Walk-In Closet(s)
- Area: 132 Square Feet
- Dimensions: 12x11
Bedroom 3
- Features: Walk-In Closet(s)
- Level: Walk-In Closet(s)
- Area: 143 Square Feet
- Dimensions: 13x11
Bedroom 4
- Area: 121 Square Feet
- Dimensions: 11x11
Heating
- Electric
Cooling
- Central Air, Electric
Appliances
- Included: Built-In Electric Oven, Electric Range, Dishwasher, Disposal, Dryer, Microwave, Refrigerator, Stainless Steel Appliance(s), Washer
Features
- Built-in Features, Entrance Foyer, Extra Closets, High Ceilings, Open Floorplan, Pantry, Walk-In Closet(s)
- Flooring: Carpet, Wood, Tile
- Basement: None
- Number of fireplaces: 1
- Fireplace features: Gas, Living Room
Interior area
- Total structure area: 2,824
- Total interior livable area: 2,824 sqft
- Finished area above ground: 2,824
Property
Parking
- Total spaces: 2
- Parking features: Garage Faces Side
- Garage spaces: 2
Features
- Levels: One
- Stories: 2
- Patio & porch: Patio, Covered
Lot
- Size: 0.26 Acres
- Features: Cleared
- Topography: Cleared
Details
- Parcel number: 077H B 05400 R0122386
- Special conditions: Standard
Construction
Type & style
- Home type: SingleFamily
- Property subtype: Single Family Residence, Residential
Materials
- Brick, Fiber Cement
- Roof: Asphalt
Condition
- New construction: No
- Year built: 2022
Utilities & green energy
- Sewer: STEP System
- Water: Public
- Utilities for property: Electricity Available, Water Available
Green energy
- Energy efficient items: Water Heater, Windows
Community & HOA
Community
- Security: Fire Alarm, Security System
- Subdivision: Stewart Creek Farms Prd Sec 5 Ph 2
HOA
- Has HOA: Yes
- Amenities included: Park, Playground
- HOA fee: $20 monthly
- Second HOA fee: $100 one time
Location
- Region: Murfreesboro
Financial & listing details
- Price per square foot: $228/sqft
- Tax assessed value: $528,700
- Annual tax amount: $2,467
- Date on market: 6/16/2025
- Electric utility on property: Yes
Price history
| Date | Event | Price |
|---|---|---|
| 12/18/2025 | Sold | $645,000-1.5%$228/sqft |
Source:  RealTracs MLS as distributed by MLS GRID #2907873 Report a problem RealTracs MLS as distributed by MLS GRID #2907873 Report a problem | ||
| 11/12/2025 | Listing removed | $3,500$1/sqft |
Source: RealTracs MLS as distributed by MLS GRID #3001347 Report a problem | ||
| 11/10/2025 | Contingent | $655,000$232/sqft |
Source: RealTracs MLS as distributed by MLS GRID #2907873 Report a problem | ||
| 9/24/2025 | Listed for rent | $3,500$1/sqft |
Source: RealTracs MLS as distributed by MLS GRID #3001347 Report a problem | ||
| 9/20/2025 | Price change | $655,000-3.7%$232/sqft |
Source: RealTracs MLS as distributed by MLS GRID #2907873 Report a problem | ||
| 8/8/2025 | Price change | $679,999-2.9%$241/sqft |
Source: RealTracs MLS as distributed by MLS GRID #2907873 Report a problem | ||
| 7/9/2025 | Price change | $699,999-2.1%$248/sqft |
Source: RealTracs MLS as distributed by MLS GRID #2907873 Report a problem | ||
| 6/24/2025 | Price change | $714,999-1.4%$253/sqft |
Source: RealTracs MLS as distributed by MLS GRID #2907873 Report a problem | ||
| 6/16/2025 | Listed for sale | $725,000+6.6%$257/sqft |
Source: RealTracs MLS as distributed by MLS GRID #2907873 Report a problem | ||
| 5/26/2022 | Sold | $679,900$241/sqft |
Source: Public Record Report a problem | ||
Public tax history
| Year | Property taxes | Tax assessment |
|---|---|---|
| 2025 | $2,480 +0.5% | $132,175 +0.5% |
| 2024 | $2,467 | $131,475 |
| 2023 | $2,467 +68.7% | $131,475 +651.3% |
| 2022 | $1,462 +276.8% | $17,500 |
| 2021 | $388 | $17,500 |
| 2020 | -- | -- |
Find assessor info on the county website
Neighborhood: 37129
Nearby homes
- $735,900-- bd-- ba2.8k sqft1112 Owen Layne Dr, Murfreesboro, TN 37129Off Market
- $660,7004 bd4 ba2.9k sqft1112 Owen Layne Dr #197, Murfreesboro, TN 37129Off Market

- $719,5003 bd2 ba2.8k sqft1120 Owen Layne Dr, Murfreesboro, TN 37129Off Market
- $707,9004 bd4 ba2.9k sqft1112 Owen Layne 197 W LOT 197, Murfreesboro, TN 37128Off Market
- $461,500-- bd-- ba3.6k sqft1113 Kittywood Ct, Murfreesboro, TN 37129Off Market
- $715,300-- bd-- ba3.6k sqft1113 Kittywood Ct, Murfreesboro, TN 37129Off Market
- $680,4004 bd3 ba2.7k sqft1117 Kittywood Ct LOT 190, Murfreesboro, TN 37128Off Market
- $420,700-- bd-- ba2.9k sqft1109 Kittywood Ct, Murfreesboro, TN 37129Off Market
Nearby schools
GreatSchools rating
- 10/10Stewarts Creek Elementary SchoolGrades: PK-5Distance: 3.7 mi
- 8/10Stewarts Creek Middle SchoolGrades: 6-8Distance: 3.6 mi
- 8/10Stewarts Creek High SchoolGrades: 9-12Distance: 3.7 mi
Schools provided by the listing agent
- Elementary: Poplar Hill Elementary
- Middle: Stewarts Creek Middle School
- High: Stewarts Creek High School
Source: RealTracs MLS as distributed by MLS GRID. This data may not be complete. We recommend contacting the local school district to confirm school assignments for this home.
Get a cash offer in 3 minutes
Find out how much your home could sell for in as little as 3 minutes with a no-obligation cash offer.
Estimated market value
$645,600
Get a cash offer in 3 minutes
Find out how much your home could sell for in as little as 3 minutes with a no-obligation cash offer.
Estimated market value
$645,600
- Tennessee
- Rutherford County
- Murfreesboro
- 37129
- 1116 Owen Layne Dr
Nearby cities
Nearby neighborhoods
Nearby zip codes
Other Murfreesboro Topics
