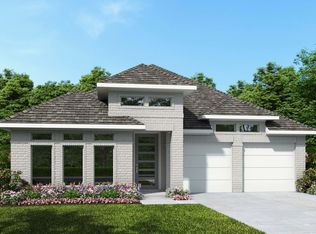
New Coventry Home! Step into the Schertz floor plan by Coventry Homes, located in Parkside on the River, offering a two-story layout that stands out for its smart use of space and easy, livable design. The main living area opens up to create a bright, connected environment where the kitchen, dining, and family room come together—ideal for both hosting and everyday routines. The alternate kitchen with built-in appliances adds an extra layer of function, giving you more room to prep, store, and stay organized. Out back, a Texas-sized covered patio creates a true extension of the home, perfect for entertaining, grilling, or relaxing year-round, while the full brick back adds durability and a clean, finished look. Upstairs, the layout offers separation and flexibility with well-sized secondary bedrooms and a private primary suite designed for comfort, featuring a separate tub and shower along with a spacious walk-in closet, all set within a community known for its scenic trails, open green spaces, and convenient access to nearby amenities.
Pending
$693,023
1116 Pansy Trl, Georgetown, TX 78628
4beds
2,779sqft
Single Family Residence
Built in 2026
6,734 Square Feet Lot
$-- Zestimate®
$249/sqft
$70/mo HOA
What's special
- 58 days
- 13
- 0
Zillow last checked:
Listing updated:
Listed by:
Daniel Wilson (512) 328-7777,
New Home Now (512) 960-4705
Source: Unlock MLS,MLS#: 9498326
Facts & features
Interior
Bedrooms & bathrooms
- Bedrooms: 4
- Bathrooms: 3
- Full bathrooms: 3
- Main level bedrooms: 2
Heating
- Central, ENERGY STAR Qualified Equipment, Natural Gas
Cooling
- Ceiling Fan(s), Central Air, Electric, ENERGY STAR Qualified Equipment
Appliances
- Included: Built-In Electric Oven, Dishwasher, Disposal, ENERGY STAR Qualified Appliances, Exhaust Fan, Gas Cooktop, Microwave, Plumbed For Ice Maker, Stainless Steel Appliance(s), Vented Exhaust Fan, Tankless Water Heater
Features
- Built-in Features, Breakfast Bar, Ceiling Fan(s), Double Vanity, Eat-in Kitchen, Entrance Foyer, High Ceilings, Kitchen Island, Recessed Lighting, Primary Bedroom on Main, Open Floorplan, Pantry, Walk-In Closet(s), Smart Thermostat, Soaking Tub, Storage, Solar Tube(s), Wired for Sound, Interior Steps, Electric Dryer Hookup, Multiple Living Areas, Washer Hookup, Quartz Counters, Study/Home Office
- Flooring: Carpet, Tile, Vinyl, Wood
- Windows: Double Pane Windows, ENERGY STAR Qualified Windows, Low Emissivity Windows, Screens, Vinyl Windows
Interior area
- Total interior livable area: 2,779 sqft
Property
Parking
- Total spaces: 2
- Parking features: Attached, Door-Single, Driveway, Electric Vehicle Charging Station(s), Garage, Garage Door Opener, Garage Faces Front, Garage Faces Rear
- Attached garage spaces: 2
Accessibility
- Accessibility features: None
Features
- Levels: Two
- Stories: 2
- Patio & porch: Covered, Patio, Porch
- Exterior features: Gutters Partial, Pest Tubes in Walls
- Pool features: None
- Fencing: Back Yard, Fenced, Wood
- Has view: Yes
- View description: Neighborhood
- Waterfront features: None
Lot
- Size: 6,734 Square Feet
- Features: Back Yard, Curbs, Few Trees, Front Yard, Interior Lot, Landscaped, Native Plants, Sprinkler - Automatic, Sprinkler - Back Yard, Sprinklers In Front, Sprinkler - In-ground, Sprinkler - Side Yard
Details
- Additional structures: None
- Parcel number: 1116PansyTrail
- Special conditions: Standard
Construction
Type & style
- Home type: SingleFamily
- Property subtype: Single Family Residence
Materials
- Foundation: Slab
- Roof: Composition, Shingle
Condition
- New Construction
- New construction: Yes
- Year built: 2026
Details
- Builder name: Coventry Homes
Utilities & green energy
- Sewer: Municipal Utility District (MUD)
- Water: Municipal Utility District (MUD)
- Utilities for property: Underground Utilities
Community & HOA
Community
- Features: Clubhouse, Cluster Mailbox, Common Grounds, Curbs, High Speed Internet, Picnic Area, Playground, Pool, Sidewalks, Underground Utilities
- Subdivision: Parkside on the River
HOA
- Has HOA: Yes
- Services included: Common Area Maintenance, See Remarks
- HOA fee: $840 annually
- HOA name: Kith Management Services
Location
- Region: Georgetown
Financial & listing details
- Price per square foot: $249/sqft
- Date on market: 7/20/2026
- Listing terms: Cash,Conventional,FHA,Texas Vet,VA Loan
Estimated market value
Not available
Estimated sales range
Not available
Not available
Price history
| Date | Event | Price |
|---|---|---|
| 7/20/2026 | Pending sale | $693,023$249/sqft |
Source:  Unlock MLS #9498326 Report a problem Unlock MLS #9498326 Report a problem | ||
| 7/6/2026 | Listing removed | $693,023$249/sqft |
Source: Coventry Homes Report a problem | ||
| 5/30/2026 | Listed for sale | $693,023$249/sqft |
Source: Coventry Homes Report a problem | ||
Public tax history
Tax history is unavailable.
Monthly payment
Est. payment
Payment breakdown
Explore the cost of this home by adjusting the details. Changes won't be saved.Climate risks
Neighborhood: 78628
Nearby schools
Schools provided by the listing agent
- Elementary: Parkside
- Middle: Stiles
- High: Rouse
- District: Leander ISD
Source: Unlock MLS. This data may not be complete. We recommend contacting the local school district to confirm school assignments for this home.
Similar homes
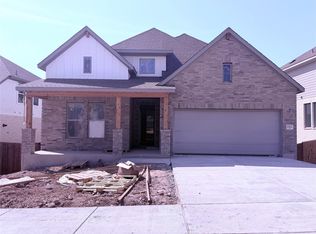
- from $671,9004 bd3 ba2.4k sqft2474W Plan, Parkside on the River West 50', Georgetown, TX 78628New Construction
 Perry Homes

 - from $672,9004 bd3 ba2.4k sqft2476W Plan, Parkside on the River West 50', Georgetown, TX 78628New Construction
 Perry Homes
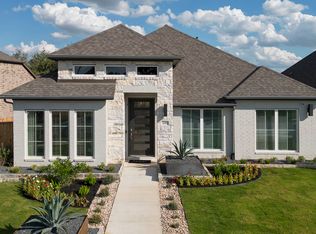
 - from $691,9004 bd3 ba2.6k sqft2663W Plan, Parkside on the River West 50', Georgetown, TX 78628New Construction
 Perry Homes
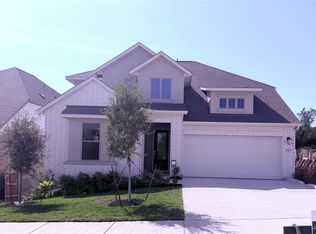
 - from $671,9004 bd3 ba2.4k sqft2474W Plan, Wolf Ranch 51', Georgetown, TX 78628New ConstructionPerry Homes
- $574,9003 bd3 ba2.1k sqft1424 Purple Petunia Ln, Georgetown, TX 78628Active
 Unlock MLS
 - $739,9004 bd4 ba2.9k sqft312 River Overlook Rd, Georgetown, TX 78628ActiveUnlock MLS
- $649,9004 bd4 ba2.9k sqft420 River Overlook Rd, Georgetown, TX 78628ActiveUnlock MLS
- $609,9004 bd3 ba2.5k sqft1397 Cypress Paul St, Georgetown, TX 78628ActiveUnlock MLS
