Exciting new construction opportunity in the highly sought-after Timber Trails community of Western Springs. Nestled among winding trails and towering oaks, this thoughtfully designed residence offers exceptional space, functionality, and modern comfort. The main level showcases an open, sun-filled layout anchored by a spacious family room and expansive kitchen with a generous island, adjoining dining area, and the added luxury of a walk-in pantry. A private, tucked-away office provides ideal work-from-home flexibility, while an additional flex room off the family room offers space for a playroom, lounge, or secondary workspace. A generous mudroom and attached three-car garage add everyday convenience. Upstairs, the vaulted primary suite serves as a true retreat with a spa-inspired marble bath, soaking tub, separate shower, dual walk-in closets, and rare dual sitting areas - offering flexibility for a reading nook, nursery, or private lounge. Three additional bedrooms, well-appointed baths, and second-floor laundry complete the upper level. The finished walkout basement expands the living space with a large recreation room, an additional bedroom with a full bath, an exercise room and abundant storage. With access to the rear yard and deck, this lower level is designed for both entertaining and everyday enjoyment. Located within Timber Trails - a premier neighborhood featuring scenic walking paths and a private 5-acre park with playground, baseball field, soccer field, pavilion, and restrooms - this home offers the perfect blend of luxury living and community connection.
Closed
$1,850,000
1116 Pin Oak Dr, Western Springs, IL 60558
5beds
6,071sqft
Single Family Residence
Built in 2025
0.27 Acres Lot
$1,863,300 Zestimate®
$305/sqft
$7,721 Estimated rent
Home value
$1,863,300
$1.70M - $2.05M
$7,721/mo
Zestimate® history
Owner options
List your home for rent
$7,721/mo
Rent Zestimate®
Find your next renter with Zillow Rental Manager. Plus, with online applications, you can quickly screen prospective tenants – for free.
$7,721/mo
Rent Zestimate®
Refinance and save
$11,169/mo
Est. payment
Refinancing to a lower rate could help reduce your monthly payments and save thousands over the life of the loan.
$11,169/mo
Est. payment
Explore your selling options
Work with a Zillow partner agent
Leverage their expertise and Zillow's premium Showcase listings to get your home seen by more buyers.
Get startedList with your own agent
Get your home in front of millions of buyers by listing it on Zillow.
Learn how to do itSell it yourself
Take full control of how buyers see your home on Zillow by listing For Sale by Owner (FSBO).
List your homeWhat's special
Generous islandVaulted primary suiteAdditional flex roomWell-appointed bathsWalk-in pantryAttached three-car garageSpacious family room
Zillow last checked:
Listing updated:
Listed by:
Dawn McKenna 630-686-4886,
Coldwell Banker Realty
Bought with:
Dawn McKenna
Coldwell Banker Realty
Source: MRED as distributed by MLS GRID,MLS#: 12567348
Facts & features
Interior
Bedrooms & bathrooms
- Bedrooms: 5
- Bathrooms: 5
- Full bathrooms: 4
- 1/2 bathrooms: 1
Rooms
- Room types: Bedroom 5, Exercise Room, Office, Foyer, Mud Room, Utility Room-Lower Level, Recreation Room, Pantry, Study, Sitting Room
Primary bedroom
- Features: Flooring (Carpet), Bathroom (Full)
- Level: Second
- Area: 440 Square Feet
- Dimensions: 20X22
Bedroom 2
- Features: Flooring (Carpet)
- Level: Second
- Area: 180 Square Feet
- Dimensions: 15X12
Bedroom 3
- Features: Flooring (Carpet)
- Level: Second
- Area: 182 Square Feet
- Dimensions: 14X13
Bedroom 4
- Features: Flooring (Carpet)
- Level: Second
- Area: 196 Square Feet
- Dimensions: 14X14
Bedroom 5
- Features: Flooring (Luxury Vinyl)
- Level: Basement
- Area: 240 Square Feet
- Dimensions: 16X15
Dining room
- Features: Flooring (Hardwood)
- Level: Main
- Area: 190 Square Feet
- Dimensions: 10X19
Exercise room
- Features: Flooring (Luxury Vinyl)
- Level: Basement
- Area: 221 Square Feet
- Dimensions: 13X17
Foyer
- Features: Flooring (Hardwood)
- Level: Main
- Area: 96 Square Feet
- Dimensions: 8X12
Kitchen
- Features: Kitchen (Island, Pantry-Walk-in), Flooring (Hardwood)
- Level: Main
- Area: 234 Square Feet
- Dimensions: 13X18
Laundry
- Features: Flooring (Tile)
- Level: Second
- Area: 104 Square Feet
- Dimensions: 13X8
Living room
- Features: Flooring (Hardwood)
- Level: Main
- Area: 360 Square Feet
- Dimensions: 18X20
Mud room
- Features: Flooring (Ceramic Tile)
- Level: Main
- Area: 130 Square Feet
- Dimensions: 10X13
Office
- Features: Flooring (Hardwood)
- Level: Main
- Area: 144 Square Feet
- Dimensions: 12X12
Pantry
- Features: Flooring (Hardwood)
- Level: Main
- Area: 78 Square Feet
- Dimensions: 13X6
Recreation room
- Features: Flooring (Luxury Vinyl)
- Level: Basement
- Area: 756 Square Feet
- Dimensions: 18X42
Sitting room
- Features: Flooring (Hardwood)
- Level: Main
- Area: 56 Square Feet
- Dimensions: 8X7
Study
- Features: Flooring (Hardwood)
- Level: Main
- Area: 91 Square Feet
- Dimensions: 7X13
Other
- Features: Flooring (Other)
- Level: Basement
- Area: 208 Square Feet
- Dimensions: 16X13
Heating
- Natural Gas, Forced Air
Cooling
- Central Air
Appliances
- Included: Range, Microwave, Dishwasher, Refrigerator, Freezer, Washer, Dryer, Disposal, Wine Refrigerator, Range Hood, Humidifier, Gas Water Heater
- Laundry: Sink
Features
- Basement: Finished,Full,Walk-Out Access
- Number of fireplaces: 1
- Fireplace features: Living Room
Interior area
- Total structure area: 6,071
- Total interior livable area: 6,071 sqft
Property
Parking
- Total spaces: 3
- Parking features: Brick Driveway, Yes, Garage Owned, Attached, Garage
- Attached garage spaces: 3
- Has uncovered spaces: Yes
Accessibility
- Accessibility features: No Disability Access
Features
- Stories: 2
- Patio & porch: Deck
Lot
- Size: 0.27 Acres
- Dimensions: 85 X 140
Details
- Parcel number: 18184070050000
- Special conditions: None
- Other equipment: Sump Pump, Sprinkler-Lawn
Construction
Type & style
- Home type: SingleFamily
- Property subtype: Single Family Residence
Materials
- Fiber Cement
- Roof: Asphalt
Condition
- New construction: No
- Year built: 2025
Utilities & green energy
- Sewer: Public Sewer
- Water: Lake Michigan
Community & HOA
Community
- Features: Park
- Security: Fire Sprinkler System, Carbon Monoxide Detector(s)
- Subdivision: Timber Trails
HOA
- Has HOA: Yes
- Services included: Other
- HOA fee: $280 monthly
Location
- Region: Western Springs
Financial & listing details
- Price per square foot: $305/sqft
- Date on market: 2/21/2026
- Listing terms: Conventional
- Ownership: Fee Simple w/ HO Assn.
Price history
| Date | Event | Price |
|---|---|---|
| 5/20/2026 | Sold | $1,850,000-2.6%$305/sqft |
Source:  MRED as distributed by MLS GRID #12567348 Report a problem MRED as distributed by MLS GRID #12567348 Report a problem | ||
| 4/2/2026 | Contingent | $1,899,900$313/sqft |
Source: MRED as distributed by MLS GRID #12567348 Report a problem | ||
| 2/21/2026 | Listed for sale | $1,899,900$313/sqft |
Source: MRED as distributed by MLS GRID #12567348 Report a problem | ||
Public tax history
Tax history is unavailable.
Neighborhood: 60558
Nearby homes
- $150,7500.277 Acres1116 Pin Oak Dr, Western Springs, IL 60558Off Market
- $1,480,0000.277 Acres1114 Pin Oak Dr, Western Springs, IL 60558Sold
- $150,7400.277 Acres1118 Pin Oak Dr, Western Springs, IL 60558Off Market
- $963,5004 bd3 ba2.4k sqft1101 Ridge Ln, Western Springs, IL 60558Off Market
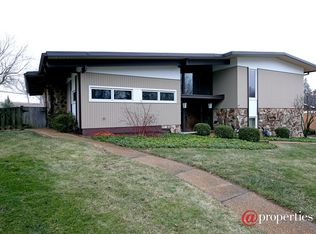
- $779,3004 bd2 ba2k sqft1107 Ridge Ln, Western Springs, IL 60558Off Market
- $150,7600.277 Acres1112 Pin Oak Dr, Western Springs, IL 60558Off Market
- $1,900,0005 bd5 ba6.2k sqft5901 Juniper Ct, Western Springs, IL 60558Sold
- $1,900,0006 bd4 ba4.4k sqft5901 Juniper Ct, Western Springs, IL 60558Sold
Nearby schools
GreatSchools rating
- 10/10Highlands Elementary SchoolGrades: PK-4Distance: 0.6 mi
- 9/10Highlands Middle SchoolGrades: 5-8Distance: 0.6 mi
- 10/10Lyons Twp High SchoolGrades: 9-12Distance: 2.4 mi
Schools provided by the listing agent
- Elementary: Highlands Elementary School
- Middle: Highlands Middle School
- High: Lyons Twp High School
- District: 106
Source: MRED as distributed by MLS GRID. This data may not be complete. We recommend contacting the local school district to confirm school assignments for this home.
Get a cash offer in 3 minutes
Find out how much your home could sell for in as little as 3 minutes with a no-obligation cash offer.
Estimated market value
$1,863,300
Get a cash offer in 3 minutes
Find out how much your home could sell for in as little as 3 minutes with a no-obligation cash offer.
Estimated market value
$1,863,300
- Illinois
- Cook County
- Western Springs
- 60558
- 1116 Pin Oak Dr
Nearby cities
Nearby zip codes
Other Western Springs Topics
