Backyard paradise with this one of a kind, custom built stunner in prestigious Thornberry Creek! Amazing in ground pool complete with tanning ledge, waterfall, slide, hot tub, basketball court, firepit with built in seating, huge patios, gorgeous landscaping, and fenced yard with a treelined backyard for privacy! Spectacular, sprawling ranch features hardwood floors and white trim and doors throughout most of the main level. A covered front porch and foyer with crown molding greets you, as well as an office/bdrm with built ins and French doors. Large living room boasts soaring feature ceiling and a wall of windows to the backyard, plus a beautiful fireplace with built ins and is all open concept to the kitchen/dinette that offers a huge center island/snack bar, top line appliances with built in oven, gas range cooktop and microwave, walk in pantry, backsplash, granite, a small fridge/bar area conveniently located off the patio door exit to the backyard. The Master suite is sure to please with double vanities, granite, large linen, tiled walk-in shower, huge walk-in closet, roller shades & transoms. Don't forget about the full mother-in-law/guest suite complete with a large living rm and patio doors, kitchenette with full fridge, cook top and archways into the bedroom area that has a large walk in closet and full bathroom. The fully finished lower level has a huge ensuite with a bathroom offering a soaking tub, shower, and granite counters, along with a walk in closet and exposed windows for lots of natural light. Relax and entertain in your game room with exposed windows and a large rec room. Bright 1st floor laundry room has a laundry sink, cabinets & hanging rod. You will appreciate the mudroom off the garage that features a bench seat and two lockers with doors, plus full closet and drop station and conveniently located near the guest bathroom. Don't forget about all the storage, the 3.5 stall garage, surround sounds, security and all the bells and whistles!
Sold for $785,000
Street View
$785,000
1116 Pleasant Valley Dr, Hobart, WI 54155
4beds
3,784sqft
SingleFamily
Built in 2013
0.53 Acres Lot
$816,700 Zestimate®
$207/sqft
$4,225 Estimated rent
Home value
$816,700
$776,000 - $858,000
$4,225/mo
Zestimate® history
Owner options
List your home for rent
$4,225/mo
Rent Zestimate®
Find your next renter with Zillow Rental Manager. Plus, with online applications, you can quickly screen prospective tenants – for free.
$4,225/mo
Rent Zestimate®
Refinance and save
$5,358/mo
Est. payment
Refinancing to a lower rate could help reduce your monthly payments and save thousands over the life of the loan.
$5,358/mo
Est. payment
Explore your selling options
Work with a Zillow partner agent
Leverage their expertise and Zillow's premium Showcase listings to get your home seen by more buyers.
Get startedList with your own agent
Get your home in front of millions of buyers by listing it on Zillow.
Learn how to do itSell it yourself
Take full control of how buyers see your home on Zillow by listing For Sale by Owner (FSBO).
List your homeWhat's special
Open conceptFenced yardHuge walk-in closetLarge walk in closetFireplaceCovered front porchLarge living room
Facts & features
Interior
Bedrooms & bathrooms
- Bedrooms: 4
- Bathrooms: 4
- Full bathrooms: 3
- 1/2 bathrooms: 1
Interior area
- Total interior livable area: 3,784 sqft
Property
Lot
- Size: 0.53 Acres
Details
- Parcel number: HB2003
Construction
Type & style
- Home type: SingleFamily
Condition
- Year built: 2013
Community & HOA
Location
- Region: Hobart
Financial & listing details
- Price per square foot: $207/sqft
- Tax assessed value: $752,700
- Annual tax amount: $10,139
Price history
| Date | Event | Price |
|---|---|---|
| 9/9/2024 | Sold | $785,000+10.1%$207/sqft |
Source: Public Record Report a problem | ||
| 10/28/2021 | Sold | $713,000-4.9%$188/sqft |
Source: RANW as distributed by MLS GRID #50247577 Report a problem | ||
| 9/15/2021 | Pending sale | $750,000$198/sqft |
Source: RANW as distributed by MLS GRID #50247577 Report a problem | ||
| 9/9/2021 | Listed for sale | $750,000+893.4%$198/sqft |
Source: RANW as distributed by MLS GRID #50247577 Report a problem | ||
| 3/20/2013 | Sold | $75,500$20/sqft |
Source: Public Record Report a problem | ||
Public tax history
| Year | Property taxes | Tax assessment |
|---|---|---|
| 2025 | $10,139 -2.4% | $599,800 |
| 2024 | $10,393 -1.4% | $599,800 |
| 2023 | $10,540 +18.8% | $599,800 |
| 2022 | $8,868 +20.7% | $599,800 +15.2% |
| 2021 | $7,346 -3.5% | $520,500 +27.1% |
| 2020 | $7,615 -2.6% | $409,400 |
| 2019 | $7,814 +3.7% | $409,400 |
| 2018 | $7,537 +3.3% | $409,400 |
| 2017 | $7,293 -1.5% | $409,400 |
| 2016 | $7,402 +0.7% | $409,400 |
| 2015 | $7,350 +435.9% | $409,400 |
| 2014 | $1,372 | $409,400 |
Find assessor info on the county website
Neighborhood: 54155
Nearby homes
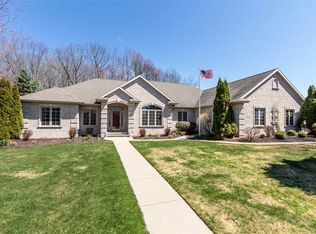
- $556,7003 bd3 ba2.5k sqft1110 Pleasant Valley Dr, Oneida, WI 54155Off Market
- $752,400-- bd-- ba-- sqft4361 Hilton Head Ct, Oneida, WI 54155Off Market
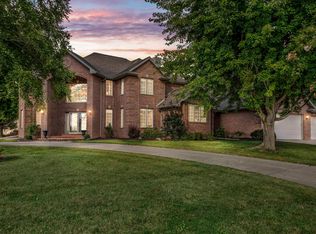
- $689,0004 bd6 ba4.9k sqft4354 Hilton Head Dr, Oneida, WI 54155For Sale
- $652,300-- bd-- ba-- sqft1111 Pleasant Valley Dr, Oneida, WI 54155Off Market
- $910,0005 bd6 ba5.6k sqft4349 Windemer Ln, Oneida, WI 54155Sold
- $1,373,000-- bd-- ba-- sqft4348 Hilton Head Dr, Oneida, WI 54155Off Market
- $744,9004 bd4 ba3.9k sqft4360 Hilton Head Ct, Oneida, WI 54155For Sale
- $798,1004 bd5 ba5.1k sqft4365 Hilton Head Ct, Oneida, WI 54155Off Market
Nearby schools
GreatSchools rating
- 8/10Hillcrest Elementary SchoolGrades: PK-5Distance: 0.4 mi
- 8/10Pulaski Community Middle SchoolGrades: 6-8Distance: 9.7 mi
- 9/10Pulaski High SchoolGrades: 9-12Distance: 9.4 mi
Sell for more on Zillow
Get a Zillow Showcase℠ listing at no additional cost and you could sell for .
$816,700
2% more
+$16,334
With Zillow Showcase(estimated)
$833,034
Sell for more on Zillow
Get a Zillow Showcase℠ listing at no additional cost and you could sell for .
$816,700
2% more
+$16,334
With Zillow Showcase(estimated)
$833,034
- Wisconsin
- Brown County
- Hobart
- 54155
- 1116 Pleasant Valley Dr
