Skip main navigation
Closed
  • Price Unknown

    1116 Renee Spur, Belton, TX 76513

    3beds
    1,120sqft
    Single Family Residence
    Built in 1985
    0.29 Acres Lot
    $166,400 Zestimate®
    $--/sqft
    $1,494 Estimated rent

    Home value

    $166,400

    $151,000 - $181,000

    $1,494/mo

    Zestimate® history
    Loading
    Loading...

    Owner options

    List your home for rent

    $1,494/mo

    Rent Zestimate®

    Find your next renter with Zillow Rental Manager. Plus, with online applications, you can quickly screen prospective tenants – for free.

    Learn more

    $1,494/mo

    Rent Zestimate®

    Refinance and save

    Refinancing to a lower rate could help reduce your monthly payments and save thousands over the life of the loan.

    See today's rates

    Explore your selling options

    Work with a Zillow partner agent

    Leverage their expertise and Zillow's premium Showcase listings to get your home seen by more buyers.

    Get started

    List with your own agent

    Get your home in front of millions of buyers by listing it on Zillow.

    Learn how to do it

    Sell it yourself

    Take full control of how buyers see your home on Zillow by listing For Sale by Owner (FSBO).

    List your home

    What's special

    Large live oaks
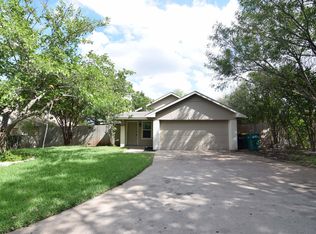
    As Is---What a doll house. THis home does need some TLC , but is cute as a button. Large live oaks adorn this home making it even more desired. the back yard backs up to the Bell Co Road Dept so you have no back neighbors. Carpet will be removed out of the bedrooms leaving you concrete to finish or floor as you desire.

    Zillow last checked:

    Listing updated:

    Listed by:

    Shelley Pausewang 254-239-9373,

    Ashby Real Estate Group

    Bought with:

    Katie Strange, TREC #0743427

    Two Lakes Real Estate

    Source: Central Texas MLS,MLS#: 559500MLS LogoOriginating MLS: Temple Belton Board of REALTORS

    Facts & features

    Interior

    Bedrooms & bathrooms
    • Bedrooms: 3
    • Bathrooms: 2
    • Full bathrooms: 2
    Bedroom
    • Level: Main
    • Dimensions: 11x13
    Bedroom 2
    • Level: Main
    • Dimensions: 9x9.5
    Bedroom 3
    • Level: Main
    • Dimensions: 9.9x11.8
    Family room
    • Level: Main
    • Dimensions: 15x14
    Heating
    • Fireplace(s)
    Cooling
    • 1 Unit
    Appliances
    • Included: Dishwasher, Refrigerator, Some Electric Appliances, Microwave, Range
    • Laundry: Electric Dryer Hookup, Inside
    Features
    • All Bedrooms Down, Breakfast Bar, Ceiling Fan(s), Eat-in Kitchen, High Ceilings, Laminate Counters, Open Floorplan, Tub Shower, Vanity, Walk-In Closet(s), Breakfast Area, Kitchen Island, Kitchen/Family Room Combo, Pantry
    • Flooring: Concrete, Linoleum
    • Attic: Access Only
    • Number of fireplaces: 1
    • Fireplace features: Family Room, Wood Burning
    Interior area
    • Total interior livable area: 1,120 sqft

    Property

    Parking
    • Total spaces: 2
    • Parking features: Attached, Door-Single, Garage Faces Front, Garage
    • Attached garage spaces: 2
    Accessibility
    • Accessibility features: None
    Features
    • Levels: One
    • Stories: 1
    • Patio & porch: Covered, Patio
    • Exterior features: Covered Patio, Rain Gutters
    • Pool features: None
    • Has spa: Yes
    • Spa features: Above Ground, Fiberglass, Private
    • Fencing: Back Yard,Chain Link
    • Has view: Yes
    • View description: None
    • Body of water: None
    Lot
    • Size: 0.29 Acres
    Details
    • Parcel number: 16208

    Construction

    Type & style
    • Home type: SingleFamily
    • Architectural style: Traditional
    • Property subtype: Single Family Residence
    Materials
    • Brick Veneer, HardiPlank Type, Shingle Siding
    • Foundation: Slab
    • Roof: Composition,Shingle
    Condition
    • Resale
    • Year built: 1985

    Utilities & green energy

    • Sewer: Public Sewer
    • Water: Public
    • Utilities for property: Cable Available, Electricity Available

    Community & neighborhood

    Security
    • Security features: Security System Owned
    Community
    • Community features: None, Curbs
    Location
    • Region: Belton
    • Subdivision: Bell Tex First Rep Blk E

    Other

    Other facts
    • Listing agreement: Exclusive Right To Sell
    • Listing terms: Cash,Conventional
    • Road surface type: Asphalt

    Price history

    DateEventPrice
    12/5/2024Pending sale$160,000$143/sqft
    Source: Central Texas MLS #559500 Report a problem
    11/18/2024Sold--
    Source: Central Texas MLS #559500 Report a problem
    10/26/2024Contingent$160,000$143/sqft
    Source: Central Texas MLS #559500 Report a problem
    10/20/2024Pending sale$160,000$143/sqft
    Source: Central Texas MLS #559500 Report a problem
    10/11/2024Listed for sale$160,000+63.3%$143/sqft
    Source: Central Texas MLS #559500 Report a problem
    2/9/2017Sold--
    Source: Central Texas MLS #9116381 Report a problem
    1/3/2017Pending sale$98,000$88/sqft
    Source: Coldwell Banker D'Ann Harper, Realtors NB #9116381 Report a problem

    Public tax history

    YearProperty taxesTax assessment
    2025$1,602 -23.2%$160,000 -28.5%
    2024$2,085 +18.4%$223,916 +53.7%
    2023$1,761 -28.5%$145,673 +10%
    2022$2,464 $132,430 +10%
    2021-- $120,391 +10%
    2020$2,311 +5.1%$109,446 +3.3%
    2019$2,199 +6.9%$105,915 +17.1%
    2018$2,057 +145.8%$90,451 +2.8%
    2017$837 $88,027 +6.9%
    2016$837 -13.7%$82,361 +0.7%
    2015$970 $81,821 +1.5%
    2014$970 $80,625 +0.9%
    2013-- $79,945 +0.3%
    2012-- $79,682 -1%
    2011-- $80,473
    2010-- $80,473 -1%
    2009-- $81,265 +3.2%
    2008-- $78,763 +3.2%
    2007-- $76,339 -1.2%
    2006-- $77,288 +2.9%
    2005-- $75,103 +4.6%
    2004-- $71,793 +1%
    2003-- $71,053 +9.2%
    2002-- $65,072 +10%
    2001-- $59,156
    2000-- $59,156

    Find assessor info on the county website

    Neighborhood: 76513

    Nearby schools

    GreatSchools rating
    Schools provided by the listing agent
    • Elementary: Miller Heights Elementary
    • Middle: Belton Middle School
    • High: Belton High School
    • District: Belton ISD

    Source: Central Texas MLS. This data may not be complete. We recommend contacting the local school district to confirm school assignments for this home.

    Get a cash offer in 3 minutes
    Find out how much your home could sell for in as little as 3 minutes with a no-obligation cash offer.
    Estimated market value
    $166,400
    Get a cash offer in 3 minutes
    Find out how much your home could sell for in as little as 3 minutes with a no-obligation cash offer.
    Estimated market value
    $166,400