Skip main navigation
Sold for $950,000
  • $950,000

    1116 Reservoir View Ln, Wake Forest, NC 27587

    4beds
    3,553sqft
    Single Family Residence
    Built in 2020
    0.37 Acres Lot
    $998,600 Zestimate®
    $267/sqft
    $3,623 Estimated rent

    Home value

    $998,600

    $949,000 - $1.06M

    $3,623/mo

    Zestimate® history
    Loading
    Loading...

    Owner options

    List your home for rent

    $3,623/mo

    Rent Zestimate®

    Find your next renter with Zillow Rental Manager. Plus, with online applications, you can quickly screen prospective tenants – for free.

    Learn more

    $3,623/mo

    Rent Zestimate®

    Refinance and save

    $5,954/mo

    Est. payment

    Refinancing to a lower rate could help reduce your monthly payments and save thousands over the life of the loan.

    See today's rates

    $5,954/mo

    Est. payment

    Explore your selling options

    Work with a Zillow partner agent

    Leverage their expertise and Zillow's premium Showcase listings to get your home seen by more buyers.

    Get started

    List with your own agent

    Get your home in front of millions of buyers by listing it on Zillow.

    Learn how to do it

    Sell it yourself

    Take full control of how buyers see your home on Zillow by listing For Sale by Owner (FSBO).

    List your home

    What's special

    Pool areaEpoxy floorFinished attic spaceWet barProfessional window treatmentsCraftsman homeownerGuest suite
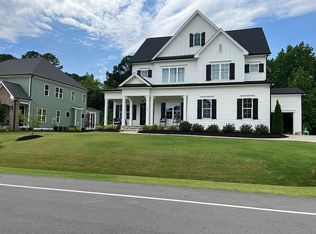
    Just in time for Parade of Homes, this home shows like a model. Gently lived in Homes by Dickerson custom home with IN-GROUND HEATED AND COOLED POOL in Traditions. Primary bedroom and guest suite on first floor. Craftsman homeowner has customized this already stunning home with feature walls in dining room, kitchen, primary bedroom, upstairs foyer, and upstairs den. Wet bar added to bonus room. Finished attic space is almost complete...just waiting on carpet delivery. Hardwoods extended through all rooms! Professional window treatments added in dining room, kitchen, den and porch convey with home. Pool is heated and cooled with power cover to keep out those pesky fall leaves. Extensive professional landscaping added to pool area, Patio extended around pool with pavers and professional exterior lighting added to home. Retractable awning added over original patio. Massive 3 car garage with epoxy floor. This home has so much to offer you do not want to miss it! Added perk...NO DUE DILIGENCE FEE!!

    Zillow last checked:

    Listing updated:

    Listed by:

    Carolyn Swenson 919-413-5427,

    Howard Hanna Allen Tate Raleigh Glenwood

    Bought with:

    Roy Ellis, 294150

    Compass -- Chapel Hill - Durham

    Source: Doorify MLS,MLS#: 2534636MLS Logo

    Facts & features

    Interior

    Bedrooms & bathrooms
    • Bedrooms: 4
    • Bathrooms: 4
    • Full bathrooms: 3
    • 1/2 bathrooms: 1
    Primary bedroom
    • Level: Main
    Bedroom 2
    • Level: Main
    Bedroom 3
    • Level: Second
    Bedroom 4
    • Level: Second
    Bathroom 2
    • Level: Main
    Bonus room
    • Description: Finished Bonus Room
    • Level: Second
    Breakfast room
    • Level: Main
    Dining room
    • Level: Main
    Other
    • Level: Main
    Family room
    • Level: Main
    Kitchen
    • Level: Main
    Other
    • Description: attic
    • Level: Second
    Other
    • Description: attic
    • Level: Second
    Other
    • Description: Pool
    • Level: Main
    Other
    • Description: Garage 2
    • Level: Main
    Utility room
    • Level: Main
    Heating
    • Electric, Natural Gas, Zoned
    Cooling
    • Central Air, Heat Pump, Zoned
    Appliances
    • Included: Dishwasher, Gas Range, Microwave, Plumbed For Ice Maker, Range Hood, Self Cleaning Oven, Tankless Water Heater, Wall Oven
    • Laundry: Laundry Room, Main Level
    Features
    • Bookcases, Ceiling Fan(s), Double Vanity, Entrance Foyer, High Speed Internet, In-Law Floorplan, Pantry, Primary Downstairs, Storage, Tile Counters, Wet Bar, Walk-In Closet(s), Butler's Pantry, Shower Only, Walk-In Shower, Water Closet, Quartz Counters, Smooth Ceilings
    • Flooring: Hardwood, Tile
    • Windows: Blinds, Insulated Windows
    • Basement: Crawl Space
    • Number of fireplaces: 1
    • Fireplace features: Family Room, Gas Log
    Interior area
    • Total structure area: 3,553
    • Total interior livable area: 3,553 sqft
    • Finished area above ground: 3,553
    • Finished area below ground: 0

    Property

    Parking
    • Total spaces: 3
    • Parking features: Attached, Garage Faces Side, Garage, Garage Door Opener
    • Garage spaces: 3
    Features
    • Levels: Two
    • Stories: 2
    • Patio & porch: Covered, Patio, Porch, Screened
    • Exterior features: Lighting, Rain Gutters, Fenced Yard
    • Has private pool: Yes
    • Pool features: Heated, In Ground, Private
    Lot
    • Size: 0.37 Acres
    • Dimensions: 91 x 10 x 192 x 20 x 78 x 174
    • Features: Landscaped
    Details
    • Parcel number: 1851221251
    • Other equipment: Irrigation Equipment

    Construction

    Type & style
    • Home type: SingleFamily
    • Architectural style: Traditional
    • Property subtype: Single Family Residence
    Materials
    • Board & Batten Siding, Brick, Fiber Cement
    Condition
    • New construction: No
    • Year built: 2020

    Utilities & green energy

    • Sewer: Public Sewer
    • Water: Public
    • Utilities for property: Cable Available

    Community & HOA

    Community
    • Features: Playground
    • Security: Smoke Detector(s)
    • Subdivision: Traditions
    HOA
    • Has HOA: Yes
    • Amenities included: Clubhouse, Pool, Trail(s)
    • HOA fee: $241 quarterly
    • HOA name: Traditions Master Associa
    Location
    • Region: Wake Forest

    Financial & listing details

    • Price per square foot: $267/sqft
    • Tax assessed value: $725,646
    • Annual tax amount: $8,452
    • Date on market: 9/29/2023
    • Listing agreement: Exclusive Right To Sell
    • Listing terms: Relocation Property
    • Ownership type: Other

    Price history

    DateEventPrice
    1/19/2024Sold$950,000$267/sqft
    Source: Doorify MLS #2534636 Report a problem
    12/10/2023Pending sale$950,000$267/sqft
    Source: Doorify MLS #2534636 Report a problem
    9/29/2023Listed for sale$950,000+42.9%$267/sqft
    Source: Doorify MLS #2534636 Report a problem
    6/4/2020Sold$665,000+0.1%$187/sqft
    Source: Doorify MLS #2281542 Report a problem
    4/16/2020Listed for sale$664,127+401.2%$187/sqft
    Source: Homes by Dickerson Real Estate #2281542 Report a problem
    11/18/2019Sold$132,500-79%$37/sqft
    Source: Public Record Report a problem
    10/1/2019Pending sale$629,555$177/sqft
    Source: Homes by Dickerson Real Estate #2281542 Report a problem
    10/1/2019Listed for sale$629,555$177/sqft
    Source: Homes by Dickerson Real Estate #2281542 Report a problem

    Public tax history

    YearProperty taxesTax assessment
    2025$8,806 +0.4%$937,534
    2024$8,772 +3.8%$937,534 +29.2%
    2023$8,452 +4.3%$725,646
    2022$8,107 +2.9%$725,646 +1.1%
    2021$7,880 +211.4%$717,796 +1.6%
    2020$2,531 +45.7%$706,496 +404.6%
    2019$1,737 $140,000
    2018$1,737 --
    Find assessor info on the county website

    Neighborhood: 27587

    Nearby schools

    GreatSchools rating
    Schools provided by the listing agent
    • Elementary: Wake - Richland Creek Elementary School
    • Middle: Wake - Wake Forest Middle School
    • High: Wake - Wake Forest High School

    Source: Doorify MLS. This data may not be complete. We recommend contacting the local school district to confirm school assignments for this home.

    Get a cash offer in 3 minutes
    Find out how much your home could sell for in as little as 3 minutes with a no-obligation cash offer.
    Estimated market value
    $998,600
    Get a cash offer in 3 minutes
    Find out how much your home could sell for in as little as 3 minutes with a no-obligation cash offer.
    Estimated market value
    $998,600