Skip main navigation
Off market
  • $257,500

    1116 Richland Dr, Columbus, GA 31907

    4beds
    2baths
    2,177sqft
    SingleFamily
    Built in 2009
    7,840 Square Feet Lot
    $257,500 Zestimate®
    $118/sqft
    $1,821 Estimated rent

    Home value

    $257,500

    $239,000 - $273,000

    $1,821/mo

    Zestimate® history
    Loading
    Loading...

    Owner options

    List your home for rent

    $1,821/mo

    Rent Zestimate®

    Find your next renter with Zillow Rental Manager. Plus, with online applications, you can quickly screen prospective tenants – for free.

    Learn more

    $1,821/mo

    Rent Zestimate®

    Refinance and save

    $1,598/mo

    Est. payment

    Refinancing to a lower rate could help reduce your monthly payments and save thousands over the life of the loan.

    See today's rates

    $1,598/mo

    Est. payment

    Explore your selling options

    Work with a Zillow partner agent

    Leverage their expertise and Zillow's premium Showcase listings to get your home seen by more buyers.

    Get started

    List with your own agent

    Get your home in front of millions of buyers by listing it on Zillow.

    Learn how to do it

    Sell it yourself

    Take full control of how buyers see your home on Zillow by listing For Sale by Owner (FSBO).

    List your home

    What's special

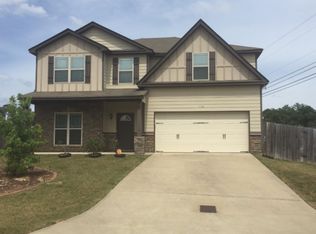
    Model home for Richland Drive Community. The home has very open living room with overhead accents leading in the dining room. The living room fireplace is large enough to heat up both areas. More overhead accents are created in the dinning room with additional two tone painted walls. The wall also has a wall guard to prevent chairs from scratching the walls with chairs. From the dinning (and living room), you can enter the kitchen area. The kitchen has enough space for an additional dinning area and island with an overhead pot rack. The appliances are all black stainless steel. The counters are granite, the stove and oven are electric and the garbage disposal and dishwasher work great. There is a washer and Dryer hook up area with a proper shelving area for laundry supplies. Next to the washer/dryer room there is a half bathroom with enough space to add a cabinet or vertical dresser. From the kitchen are you can enter the two car garage. The garage has an additional salt water system along side the water heater. The saltwater system was installed by a third party contractor, which maintains the service. The saltwater is used throughout the whole house and makes the water softer for a better quality of life. The garage door is automatic. All four bedrooms are located upstairs. The three bedrooms come with closets. The upstairs hallway has one full size bathroom with a shower bath tube combination, single faucet and wall mirror. The master bedroom is as big as the two car garage and has a large walk-in closet and small walk-in closet. The bathroom has double vanities, a two person shower and garden tube with a window overlooking the backyard. Inside the bathroom there is also a separate small room for the toilet. I was able to place a king size bedroom set and living room set in the master bedroom while I lived there. The front yard has potential with individual areas for flower patches. The grass was somewhat difficult to keep green throughout the years, so a certain seed may be needed to grow in the soil. I will assist in maintaining the yard so only watering and cutting is required. The backyard has a new fence Installed 14 November 2020. The fenced in area has enough room for a tool shed, pool, and overhead barbecue area. The driveway has enough space for two cars to park in the driveway. If more space is needed, the neighbors are pretty lenient on parking in front of each other houses. The saltwater filter system installed in the garage. I will assist in maintaining the system so the tenant only needs to refill the tank with salt pellets. Current tenants are planning to move end of December 2020. Renter is responsible for all utilities, lawn maintenance, minor fair, wear and repairs as needed. Landlord will work directly with tenant for maintenance upkeep of home so the tenant is never left worrying of something not being fixed or corrected. Background check will be reviewed by references provided by renter. Rent will be paid electronically via phone applications, direct deposit or an agreed upon method decided in the lease. All terms of contract are open for negotiation to include upgrades to modernize the home.

    This property is off market, which means it's not currently listed for sale or rent on Zillow. This may be different from what's available on other websites or public sources.
    Facts & features

    Interior

    Bedrooms & bathrooms
    • Bedrooms: 4
    • Bathrooms: 2.5
    Heating
    • Forced air
    Cooling
    • Other
    Appliances
    • Included: Dishwasher, Dryer, Garbage disposal, Range / Oven, Refrigerator, Washer
    • Laundry: In Unit
    Features
    • Flooring: Carpet, Concrete
    • Has fireplace: Yes
    Interior area
    • Total interior livable area: 2,177 sqft

    Property

    Parking
    • Parking features: Garage - Detached, Off-street
    Features
    • Exterior features: Other
    Lot
    • Size: 7,840 Square Feet
    Details
    • Parcel number: 115029020

    Construction

    Type & style
    • Home type: SingleFamily
    Materials
    • Frame
    • Foundation: Slab
    • Roof: Asphalt
    Condition
    • Year built: 2009

    Community & HOA

    Location
    • Region: Columbus

    Financial & listing details

    • Price per square foot: $118/sqft
    • Tax assessed value: $212,540

    Price history

    DateEventPrice
    2/27/2021Listing removed--
    Source: Owner Report a problem
    11/22/2020Listing removed$1,450$1/sqft
    Source: Owner Report a problem
    10/16/2020Listed for rent$1,450+7.4%$1/sqft
    Source: Owner Report a problem
    11/30/2019Listing removed$1,350$1/sqft
    Source: Owner Report a problem
    11/28/2019Price change$1,350-6.9%$1/sqft
    Source: Owner Report a problem
    10/20/2019Listed for rent$1,450$1/sqft
    Source: Owner Report a problem
    6/9/2010Sold$169,900$78/sqft
    Source: Public Record Report a problem

    Public tax history

    YearProperty taxesTax assessment
    2025-- $85,016
    2024$3,328 -0.6%$85,016
    2023$3,349 +10.6%$85,016 +14.6%
    2022$3,029 +24.5%$74,188 +24.5%
    2021$2,434 0%$59,612
    2020$2,435 -0.3%$59,612
    2019$2,442 $59,612
    2018$2,442 $59,612
    2017$2,442 -14.7%$59,612 -14.1%
    2016$2,864 $69,433
    2015$2,864 -0.1%$69,433
    2014$2,868 -0.1%$69,433
    2013$2,871 -0.2%$69,433
    2012$2,878 +2%$69,433
    2011$2,820 +20%$69,433
    2010$2,350 +293%$69,433
    2009$598 --
    Find assessor info on the county website

    Neighborhood: 31907

    Nearby schools

    GreatSchools rating
    Get pre-qualified for a loan
    At Zillow Home Loans, we can pre-qualify you in as little as 5 minutes with no impact to your credit score.

    An equal housing lender. NMLS #10287.
