Skip main navigation
Off market
  • $872,700

    1116 River Walk Dr, Simpsonville, SC 29681

    5beds
    3baths
    3,524sqft
    SingleFamily
    Built in 1995
    3 Acres Lot
    $872,700 Zestimate®
    $248/sqft
    $2,967 Estimated rent

    Home value

    $872,700

    $785,000 - $977,000

    $2,967/mo

    Zestimate® history
    Loading
    Loading...

    Owner options

    List your home for rent

    $2,967/mo

    Rent Zestimate®

    Find your next renter with Zillow Rental Manager. Plus, with online applications, you can quickly screen prospective tenants – for free.

    Learn more

    $2,967/mo

    Rent Zestimate®

    Refinance and save

    $5,111/mo

    Est. payment

    Refinancing to a lower rate could help reduce your monthly payments and save thousands over the life of the loan.

    See today's rates

    $5,111/mo

    Est. payment

    Explore your selling options

    Work with a Zillow partner agent

    Leverage their expertise and Zillow's premium Showcase listings to get your home seen by more buyers.

    Get started

    List with your own agent

    Get your home in front of millions of buyers by listing it on Zillow.

    Learn how to do it

    Sell it yourself

    Take full control of how buyers see your home on Zillow by listing For Sale by Owner (FSBO).

    List your home

    What's special


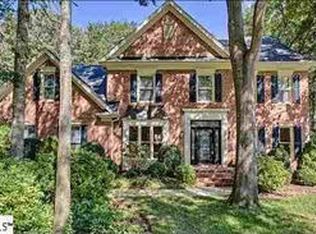
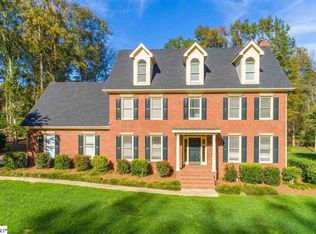
    This Is I!! T- Cul-De-Sac Location With A Private Back Yard Which Backs To A Quiet Farm. Kitchen Has Been Updated With Gorgeous Silestone Countertops And A Furniture Style Center Island, New Stainless Steel Appliances Including A Wine Chiller,Double Ovens, & Ceramic Cooktop. Hardwood Floors Throughout Main Lvl. Except The Master Br And Tiled Laundry Room;Large Master Bedroom With Trey Ceiling And Large Closet Sectioned For His/Hers;Master Bath With Dual Sinks And Separate Vanity With Knee Space, Whirlpool Tub, Separate Shower And Water Closet.Built-Ins Have Been Customized For Large Tv/Stereo Components In The 2-Story Great Room.Kitchen And Great Room Are Open; Wrap-Around Breakfast Bar Allows For Loads of Seating.Formal Living Room And Dining Room Are Separated By Columns At The Front of The Home.Butler Serving Area With Glass Door Fronts Is Located Between The Kitchen And Dining Room For Ease of Serving. The 2nd Level Has 4 Large Bedrooms And A Loft Perfect For A Play Room Or Office.All Bedrooms Have Loads of Closet Space Four Bedrooms With Walk-In Closets And One Bedroom Has Two Closets.All Bedrooms Have Easy Access To Bathrooms One Hall Bath And Two Bedrooms Connect To A Jack And Jill Bath (With 2 Rooms For Added Privacy). Walk-In Attic,Full Masonry Wood Burning Fireplace With Gas Logs In The Great Room. Garage Floor Has New Epoxy Paint, Custom Built-In Cabinets Surround The Garage Walls Including A Built-In Refrigerator And Drawers, And A Separate (16X8) Workshop For The Handyman. Exterior Just Painted, Any Wood Rot Found Was Replaced, And Gutters Cleaned Out. Great Floor Plan And Location!!

    This property is off market, which means it's not currently listed for sale or rent on Zillow. This may be different from what's available on other websites or public sources.
    Facts & features

    Interior

    Bedrooms & bathrooms
    • Bedrooms: 5
    • Bathrooms: 3.5
    Interior area
    • Total interior livable area: 3,524 sqft

    Property

    Lot
    • Size: 3 Acres
    Details
    • Parcel number: 0548200102800

    Construction

    Type & style
    • Home type: SingleFamily
    Condition
    • Year built: 1995

    Community & HOA

    HOA
    • Has HOA: Yes
    • HOA fee: $94 monthly
    Location
    • Region: Simpsonville

    Financial & listing details

    • Price per square foot: $248/sqft
    • Tax assessed value: $465,550
    • Annual tax amount: $2,605

    Price history

    DateEventPrice
    5/17/2012Listed for sale$409,900+30.1%$116/sqft
    Source: Prudential C. Dan Joyner Co., REALTORS #1241047 Report a problem
    6/13/1995Sold$315,000$89/sqft
    Source: Agent Provided Report a problem

    Public tax history

    YearProperty taxesTax assessment
    2024$2,605 -1.8%$465,550
    2023$2,653 +4.5%$465,550
    2022$2,539 -0.1%$465,550
    2021$2,540 +0.1%$465,550 +4.2%
    2020$2,537 -0.1%$446,780
    2019$2,539 -2.3%$446,780
    2018$2,598 $446,780 +2400.2%
    2017$2,598 -0.1%$17,870 -96%
    2016$2,601 +3.4%$446,780
    2015$2,516 -0.2%$446,780 +15%
    2014$2,521 +22.7%$388,510
    2013$2,055 +2.3%$388,510
    2012$2,009 -12.4%--
    2011$2,293 -0.4%--
    2010$2,302 --
    2009-- --
    2008-- --
    2007-- --
    2006-- --
    2005-- --
    2004-- --
    2003-- --
    2002-- --
    2001-- --
    2000-- --
    Find assessor info on the county website

    Neighborhood: 29681

    Nearby schools

    GreatSchools rating
    Schools provided by the listing agent
    • Elementary: Monarch
    • Middle: Mauldin
    • High: Mauldin

    Source: The MLS. This data may not be complete. We recommend contacting the local school district to confirm school assignments for this home.

    Get a cash offer in 3 minutes
    Find out how much your home could sell for in as little as 3 minutes with a no-obligation cash offer.
    Estimated market value
    $872,700
    Get a cash offer in 3 minutes
    Find out how much your home could sell for in as little as 3 minutes with a no-obligation cash offer.
    Estimated market value
    $872,700