New Construction in Historic South Norfolk! Beautifully crafted 4-bedroom, 3.5-bath, 2 story home featuring 9-ft ceilings on both floors, an inviting large front porch, & two primary suites. Kitchen includes solid wood soft-close cabinetry, granite countertops, SS appliances, & breakfast bar. Large living room w/electric fireplace, dining room, & half bathroom all on the first floor. Upstairs, the spacious primary suite offers a double-sink vanity w/granite counters, & massive walk-in closet. Additional bedrooms are generously sized w/abundant storage & laundry room with a folding table. Upgrades throughout already included in list price. Close proximity to the NEW municipal center, public library, Lake Side Park, Jordan Bridge, Elizabeth River, & interstate access. The school district is home to the 6A division High School state champs. Go tigers! Open House will occur when build is 100% complete. Builder incentives available - ask an agent for details.
Sold
$415,000
1116 Rodgers St, Chesapeake, VA 23324
4beds
2,100sqft
Single Family Residence
Built in 2025
-- sqft lot
$448,600 Zestimate®
$198/sqft
$2,945 Estimated rent
Home value
$448,600
$426,000 - $471,000
$2,945/mo
Zestimate® history
Owner options
List your home for rent
$2,945/mo
Rent Zestimate®
Find your next renter with Zillow Rental Manager. Plus, with online applications, you can quickly screen prospective tenants – for free.
$2,945/mo
Rent Zestimate®
Refinance and save
$2,714/mo
Est. payment
Refinancing to a lower rate could help reduce your monthly payments and save thousands over the life of the loan.
$2,714/mo
Est. payment
Explore your selling options
Work with a Zillow partner agent
Leverage their expertise and Zillow's premium Showcase listings to get your home seen by more buyers.
Get startedList with your own agent
Get your home in front of millions of buyers by listing it on Zillow.
Learn how to do itSell it yourself
Take full control of how buyers see your home on Zillow by listing For Sale by Owner (FSBO).
List your homeWhat's special
Electric fireplaceGranite countertopsTwo primary suitesLarge front porchBreakfast barAbundant storageSs appliances
Zillow last checked:
Listing updated:
Listed by:
Danielle Bulla Isenhour,
Wainwright Real Estate 757-495-1900
Bought with:
Alisia Minott
NextHome Mission to Serve
Source: REIN Inc.,MLS#: 10598714
Facts & features
Interior
Bedrooms & bathrooms
- Bedrooms: 4
- Bathrooms: 4
- Full bathrooms: 3
- 1/2 bathrooms: 1
Rooms
- Room types: 1st Floor Primary BR, Attic, PBR with Bath, Utility Room
Primary bedroom
- Level: First
Heating
- Heat Pump, Programmable Thermostat, Zoned
Cooling
- Central Air, Zoned
Appliances
- Included: 220 V Elec, Dishwasher, Disposal, ENERGY STAR Qualified Appliances, Microwave, Electric Range, Refrigerator, Electric Water Heater
- Laundry: Dryer Hookup, Washer Hookup
Features
- Bar, Primary Sink-Double, Walk-In Closet(s), Ceiling Fan(s), Pantry
- Flooring: Carpet, Laminate/LVP
- Attic: Pull Down Stairs
- Number of fireplaces: 1
- Fireplace features: Electric
Interior area
- Total interior livable area: 2,100 sqft
Property
Parking
- Parking features: Close to Mass Transit, Driveway, On Street
- Has uncovered spaces: Yes
Accessibility
- Accessibility features: Accessible Hallway(s), Level Flooring
Features
- Stories: 2
- Patio & porch: Porch
- Pool features: None
- Fencing: Partial,Fenced
- Has view: Yes
- View description: City
- Waterfront features: Not Waterfront
Details
- Parcel number: 1270000004450
- Zoning: RSFA1
Construction
Type & style
- Home type: SingleFamily
- Architectural style: Traditional
- Property subtype: Single Family Residence
Materials
- Masonry
- Foundation: Slab
- Roof: Asphalt Shingle
Condition
- New construction: Yes
- Year built: 2025
Details
- Warranty included: Yes
Utilities & green energy
- Sewer: City/County
- Water: City/County
- Utilities for property: Cable Hookup
Community & HOA
Community
- Subdivision: South Norfolk
HOA
- Has HOA: No
Location
- Region: Chesapeake
Financial & listing details
- Price per square foot: $198/sqft
- Tax assessed value: $210,500
- Annual tax amount: $9,999
- Date on market: 8/22/2025
Price history
Price history is unavailable.
Public tax history
| Year | Property taxes | Tax assessment |
|---|---|---|
| 2025 | $2,126 +163.1% | $210,500 +163.1% |
| 2024 | $808 +14.3% | $80,000 +14.3% |
| 2023 | $707 +12.2% | $70,000 +16.7% |
| 2022 | $630 +9.1% | $60,000 +9.1% |
| 2021 | $578 | $55,000 |
| 2020 | -- | $55,000 |
| 2019 | $578 +10% | $55,000 +10% |
| 2018 | $525 | $50,000 |
| 2017 | $525 | $50,000 |
| 2016 | $525 | $50,000 |
| 2015 | $525 | $50,000 |
| 2014 | $525 | $50,000 |
| 2013 | $525 | $50,000 |
| 2012 | $525 | $50,000 |
| 2011 | $525 | $50,000 |
| 2010 | $525 -9.1% | $50,000 -9.1% |
| 2009 | $578 | $55,000 |
| 2008 | $578 -0.9% | $55,000 |
| 2007 | $583 +50.1% | $55,000 +57.1% |
| 2006 | $389 +21.4% | $35,000 +40% |
| 2004 | $320 | $25,000 |
| 2003 | $320 +28.2% | $25,000 +28.2% |
| 2002 | $250 +18.2% | $19,500 +18.2% |
| 2001 | $211 | $16,500 |
Find assessor info on the county website
Neighborhood: South Norfolk
Nearby homes
- $375,0004 bd3 ba2.1k sqft1110 Rodgers St, Chesapeake, VA 23324Sold
- $374,5005 bd4 ba2.3k sqft1118 Rodgers St, Chesapeake, VA 23324Off Market
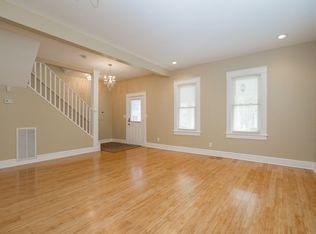
- $410,0003 bd3 ba2.6k sqft1122 Rodgers St, Chesapeake, VA 23324Sold
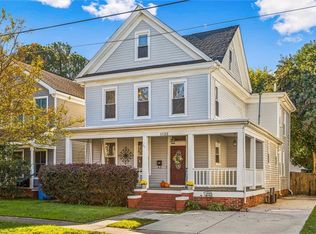
- $380,0006 bd3 ba2.6k sqft1100 Rodgers St, Chesapeake, VA 23324Off Market
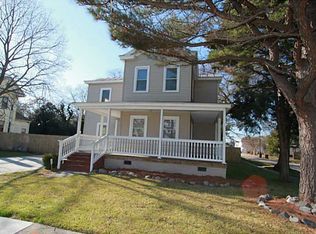
- $337,4004 bd3 ba2.1k sqft1124 Rodgers St, Chesapeake, VA 23324Sold
- $196,4003 bd1 ba1.5k sqft1130 Rodgers St, Chesapeake, VA 23324Off Market
- $257,6004 bd2 ba2.1k sqft1113 Rodgers St, Chesapeake, VA 23324Off Market
- $304,4004 bd2 ba2.1k sqft1117 Rodgers St, Chesapeake, VA 23324Off Market
Nearby schools
GreatSchools rating
- 3/10Truitt Intermediate SchoolGrades: 3-5Distance: 0.4 mi
- 4/10Oscar Smith Middle SchoolGrades: 6-8Distance: 1.1 mi
- 3/10Oscar F. Smith High SchoolGrades: 9-12Distance: 5.4 mi
Schools provided by the listing agent
- Elementary: Rena B. Wright Primary
- Middle: Oscar Smith Middle
- High: Oscar Smith
Source: REIN Inc.. This data may not be complete. We recommend contacting the local school district to confirm school assignments for this home.
Sell for more on Zillow
Get a Zillow Showcase℠ listing at no additional cost and you could sell for .
$448,600
2% more
+$8,972
With Zillow Showcase(estimated)
$457,572
Sell for more on Zillow
Get a Zillow Showcase℠ listing at no additional cost and you could sell for .
$448,600
2% more
+$8,972
With Zillow Showcase(estimated)
$457,572
- Virginia
- Chesapeake City
- Chesapeake
- 23324
- South Norfolk
- 1116 Rodgers St
