Skip main navigation
Sold for $1,075,000
  • $1,075,000

    1116 RUSSELL LOOP, THE VILLAGES, FL 32162

    3beds
    2,844sqft
    Single Family Residence
    Built in 2006
    0.32 Acres Lot
    $1,075,000 Zestimate®
    $378/sqft
    $4,033 Estimated rent

    Home value

    $1,075,000

    $1.02M - $1.13M

    $4,033/mo

    Zestimate® history
    Loading
    Loading...

    Owner options

    List your home for rent

    $4,033/mo

    Rent Zestimate®

    Find your next renter with Zillow Rental Manager. Plus, with online applications, you can quickly screen prospective tenants – for free.

    Learn more

    $4,033/mo

    Rent Zestimate®

    Refinance and save

    $7,065/mo

    Est. payment

    Refinancing to a lower rate could help reduce your monthly payments and save thousands over the life of the loan.

    See today's rates

    $7,065/mo

    Est. payment

    Explore your selling options

    Work with a Zillow partner agent

    Leverage their expertise and Zillow's premium Showcase listings to get your home seen by more buyers.

    Get started

    List with your own agent

    Get your home in front of millions of buyers by listing it on Zillow.

    Learn how to do it

    Sell it yourself

    Take full control of how buyers see your home on Zillow by listing For Sale by Owner (FSBO).

    List your home

    What's special

    Granite countertopsNatural gas stoveOversized two-car garageRich cabinetryLarge exterior lotUpgraded kitchenStainless steel appliances
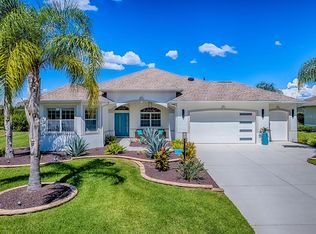
    Welcome to 1116 Russell Loop, a stunning premier Chatham model home offering the ideal blend of luxury, comfort, and location. This expansive 3-bedroom, 2-bath concrete block and stucco residence boasts approximately 2,850 sq. ft. of beautifully designed living space on a large exterior lot—perfect for adding a private pool or creating the outdoor oasis of your dreams. Step inside to find elegant tile and plush carpeted flooring throughout, along with coffered ceilings that enhance the home’s open and airy feel. The upgraded kitchen is a chef’s delight, featuring granite countertops, rich cabinetry, stainless steel appliances, and a natural gas stove—ideal for cooking and entertaining. The oversized two-car garage includes a dedicated golf cart garage bay, offering plenty of space for vehicles, storage, and hobbies. Every detail has been thoughtfully considered, with numerous high-end upgrades that elevate both style and functionality. Located just minutes from Lake Sumter Landing®, this beautiful home provides unparalleled access to some of the best The Villages® has to offer—Palmer Legends Country Club, shopping and dining, and everyday conveniences like Publix, Walgreens, Home Depot, and Lowe’s along County Road 466

    Zillow last checked:

    Listing updated:

    Listed by:

    Martin Gregory 352-630-2509,

    LPT REALTY, LLC 877-366-2213

    Bought with:

    Martin Gregory, 3280484

    LPT REALTY, LLC

    Source: Stellar MLS,MLS#: OM717794MLS LogoOriginating MLS: Orlando Regional

    Facts & features

    Interior

    Bedrooms & bathrooms
    • Bedrooms: 3
    • Bathrooms: 2
    • Full bathrooms: 2
    Primary bedroom
    • Features: Walk-In Closet(s)
    • Level: First
    Bedroom 2
    • Features: Built-in Closet
    • Level: First
    Bedroom 3
    • Features: Built-in Closet
    • Level: First
    Dining room
    • Level: First
    Kitchen
    • Level: First
    Laundry
    • Level: First
    Living room
    • Level: First
    Heating
    • Natural Gas
    Cooling
    • Central Air
    Appliances
    • Included: Disposal, Dryer, Gas Water Heater, Ice Maker, Microwave, Range, Refrigerator, Washer, Water Filtration System
    • Laundry: Laundry Room
    Features
    • Ceiling Fan(s), Solid Surface Counters
    • Flooring: Carpet, Tile
    • Has fireplace: No
    Interior area
    • Total structure area: 4,191
    • Total interior livable area: 2,844 sqft

    Property

    Parking
    • Total spaces: 3
    • Parking features: Garage Door Opener, Golf Cart Garage, Golf Cart Parking
    • Attached garage spaces: 3
    Features
    • Levels: One
    • Stories: 1
    • Exterior features: Rain Gutters
    • Has view: Yes
    • View description: Lake
    • Has water view: Yes
    • Water view: Lake
    Lot
    • Size: 0.32 Acres
    Details
    • Parcel number: D23A018
    • Zoning: RES
    • Special conditions: None

    Construction

    Type & style
    • Home type: SingleFamily
    • Property subtype: Single Family Residence
    Materials
    • Block, Stucco
    • Foundation: Slab
    • Roof: Shingle
    Condition
    • New construction: No
    • Year built: 2006

    Utilities & green energy

    • Sewer: Public Sewer
    • Water: Public
    • Utilities for property: Cable Connected, Electricity Connected, Natural Gas Connected, Public, Sewer Available, Sprinkler Meter, Street Lights, Underground Utilities, Water Connected

    Community & HOA

    Community
    • Pet fee: $0 monthly
    • Senior community: Yes
    • Subdivision: VILLAGES OF SUMTER
    HOA
    • Has HOA: No
    • HOA fee: $204 monthly
    Location
    • Region: The Villages

    Financial & listing details

    • Price per square foot: $378/sqft
    • Tax assessed value: $743,050
    • Annual tax amount: $7,316
    • Date on market: 2/10/2026
    • Cumulative days on market: 147 days
    • Listing terms: Cash,Conventional
    • Ownership: Fee Simple
    • Total actual rent: 0
    • Electric utility on property: Yes
    • Road surface type: Paved

    Price history

    DateEventPrice
    8/10/2026Sold$1,075,000-15.7%$378/sqft
    Source: Stellar MLS #OM717794 Report a problem
    7/7/2026Pending sale$1,275,000$448/sqft
    Source: Stellar MLS #OM717794 Report a problem
    4/6/2026Price change$1,275,000-13.7%$448/sqft
    Source: Stellar MLS #OM717794 Report a problem
    3/29/2026Price change$1,477,000+15.8%$519/sqft
    Source: Stellar MLS #OM717794 Report a problem
    3/28/2026Price change$1,275,000-13.7%$448/sqft
    Source: Stellar MLS #OM717794 Report a problem
    2/10/2026Listed for sale$1,477,000+158.9%$519/sqft
    Source: Stellar MLS #OM717794 Report a problem
    9/19/2006Sold$570,600$201/sqft
    Source: Public Record Report a problem

    Public tax history

    YearProperty taxesTax assessment
    2025$10,587 +7.1%$716,170 +10%
    2024$9,889 -4.2%$651,070 -6.6%
    2023$10,326 +1.2%$697,040 +10%
    2022$10,207 -1.5%$633,680 +10%
    2021$10,361 +3.6%$576,080 +10%
    2020$10,006 $523,710 -0.8%
    2019$10,006 -2.4%$527,700 +42.7%
    2018$10,253 +38.2%$369,820 +2.1%
    2017$7,417 -0.7%$362,220 +2.1%
    2016$7,468 +0.8%$354,770 +0.7%
    2015$7,409 -0.6%$352,310 +0.8%
    2014$7,455 -2.1%$349,520 +1.5%
    2013$7,612 $344,360 +1.7%
    2012-- $338,610 -0.7%
    2011-- $340,922 -0.7%
    2010-- $343,322 -14.2%
    2009-- $400,022 -2.1%
    2008-- $408,410 -0.4%
    2007-- $410,010
    Find assessor info on the county website

    Neighborhood: 32162

    Nearby schools

    GreatSchools rating
    Get a cash offer in 3 minutes
    Find out how much your home could sell for in as little as 3 minutes with a no-obligation cash offer.
    Estimated market value
    $1,075,000
    Get a cash offer in 3 minutes
    Find out how much your home could sell for in as little as 3 minutes with a no-obligation cash offer.
    Estimated market value
    $1,075,000