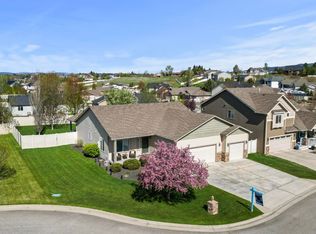
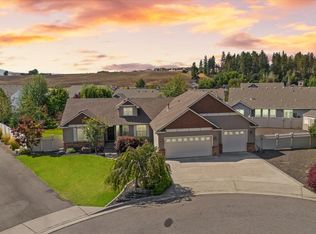

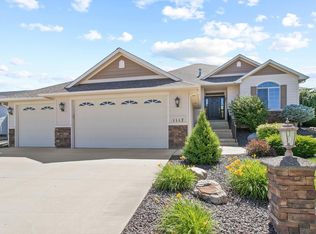
Big Sky Homes built 1450 sq ft 3 bedrooms, 2 bath, 3 car garage ranch plan on concrete slab. Master bedroom has a 3/4 bath and linen closet inside bath. Master also has a walk-in closet. The kitchen, living room and informal dining room is in a great room concept. Kitchen has a pantry, island with eating bar. Stainless appliances. The sliding glass door to back patio is behind the informal dining room. The front entrance to home has a nice covered patio. Front landscaping is in.
This property is off market, which means it's not currently listed for sale or rent on Zillow. This may be different from what's available on other websites or public sources.