Skip main navigation
Closed
  • $169,900

    1116 S Lombard Ave, Evansville, IN 47714

    4beds
    1,407sqft
    Single Family Residence
    Built in 1953
    0.48 Acres Lot
    $175,500 Zestimate®
    $--/sqft
    $1,870 Estimated rent

    Home value

    $175,500

    $156,000 - $197,000

    $1,870/mo

    Zestimate® history
    Loading
    Loading...

    Owner options

    List your home for rent

    $1,870/mo

    Rent Zestimate®

    Find your next renter with Zillow Rental Manager. Plus, with online applications, you can quickly screen prospective tenants – for free.

    Learn more

    $1,870/mo

    Rent Zestimate®

    Refinance and save

    $1,070/mo

    Est. payment

    Refinancing to a lower rate could help reduce your monthly payments and save thousands over the life of the loan.

    See today's rates

    $1,070/mo

    Est. payment

    Explore your selling options

    Work with a Zillow partner agent

    Leverage their expertise and Zillow's premium Showcase listings to get your home seen by more buyers.

    Get started

    List with your own agent

    Get your home in front of millions of buyers by listing it on Zillow.

    Learn how to do it

    Sell it yourself

    Take full control of how buyers see your home on Zillow by listing For Sale by Owner (FSBO).

    List your home

    What's special

    Yard barnFinished rooms in basementWood deckBig picture windowCrown moldingStone ranchStone fireplace
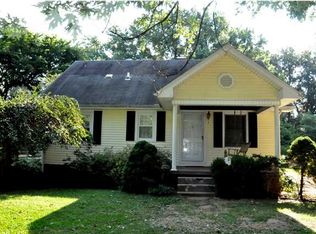
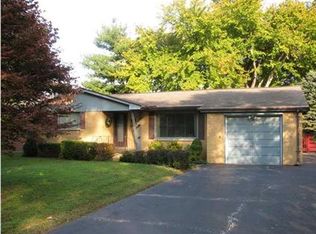
    Lovely stone ranch on Evansville eastside. Spacious cheerful living room with big picture window, stone fireplace and crown molding. Arch entry into eat in kitchen with skylit. and pretty wood cabinets. Big closet in kitchen with attic access. Four bedrooms with two on main floor and two in the basement. Full bathrooms on main floor and in basement. Pretty woodwork throughout the house. Hardwood floors under carpeting on main floor per seller. Basement was waterproofed. Finished rooms in basement include 2 bedrooms, family room and full bathroom (photo coming, I forgot to take it). Unfinished rooms include a utility room and a work room. Ref. and freezer in bsmt included. There is an attached breezeway/sunporch between the house and the garage which is not included in the sq.ft. There is also a wood deck off one of the bedrooms. Very large backyard which goes back 203 ft per assessors site. Almost 1/2 acre with pretty trees. Yard barn for extra storage. Selling As Is. All the amenities mentioned above will make this a really nice home for someone.

    Zillow last checked:

    Listing updated:

    Listed by:

    Marcia E Stearns Cell:812-455-0713,

    F.C. TUCKER EMGE

    Bought with:

    Elaine C Sollars, RB14043405

    F.C. TUCKER EMGE

    Source: IRMLS,MLS#: 202505088MLS Logo

    Facts & features

    Interior

    Bedrooms & bathrooms
    • Bedrooms: 4
    • Bathrooms: 2
    • Full bathrooms: 2
    • Main level bedrooms: 2
    Bedroom 1
    • Level: Main
    Bedroom 2
    • Level: Main
    Family room
    • Level: Basement
    • Area: 132
    • Dimensions: 12 x 11
    Kitchen
    • Level: Main
    • Area: 160
    • Dimensions: 16 x 10
    Living room
    • Level: Main
    • Area: 221
    • Dimensions: 17 x 13
    Heating
    • Natural Gas
    Cooling
    • Central Air
    Appliances
    • Included: Range/Oven Hook Up Elec, Dishwasher, Refrigerator, Washer, Dryer-Electric, Freezer, Electric Range, Gas Water Heater
    Features
    • Ceiling Fan(s), Eat-in Kitchen, Tub/Shower Combination
    • Flooring: Carpet
    • Windows: Window Treatments
    • Basement: Full,Partially Finished
    • Attic: Storage
    • Number of fireplaces: 1
    • Fireplace features: Living Room, Insert
    Interior area
    • Total structure area: 1,998
    • Total interior livable area: 1,407 sqft
    • Finished area above ground: 999
    • Finished area below ground: 408

    Property

    Parking
    • Total spaces: 1
    • Parking features: Attached, Concrete
    • Attached garage spaces: 1
    • Has uncovered spaces: Yes
    Features
    • Levels: One
    • Stories: 1
    • Patio & porch: Enclosed
    Lot
    • Size: 0.48 Acres
    • Dimensions: 104 x 203
    • Features: Level, City/Town/Suburb
    Details
    • Additional structures: Shed
    • Parcel number: 820635015107.007027
    • Other equipment: Sump Pump

    Construction

    Type & style
    • Home type: SingleFamily
    • Architectural style: Ranch
    • Property subtype: Single Family Residence
    Materials
    • Stone
    Condition
    • New construction: No
    • Year built: 1953
    Details
    • Warranty included: Yes

    Utilities & green energy

    • Gas: CenterPoint Energy
    • Sewer: City
    • Water: City
    • Utilities for property: Cable Available

    Community & HOA

    Community
    • Security: Security System, Smoke Detector(s)
    • Subdivision: None
    Location
    • Region: Evansville

    Financial & listing details

    • Tax assessed value: $117,200
    • Annual tax amount: $1,161
    • Date on market: 2/18/2025
    • Listing terms: Cash,Conventional

    Price history

    DateEventPrice
    3/21/2025Sold$169,900
    Source: IRMLS #202505088 Report a problem
    2/24/2025Pending sale$169,900
    Source: IRMLS #202505088 Report a problem
    2/18/2025Listed for sale$169,900
    Source: IRMLS #202505088 Report a problem

    Public tax history

    YearProperty taxesTax assessment
    2025$2,251 +98.8%$117,200 +12.4%
    2024$1,132 -1.5%$104,300 -1.6%
    2023$1,150 +4.4%$106,000 -0.4%
    2022$1,101 +1.7%$106,400 +5.6%
    2021$1,083 +0.4%$100,800
    2020$1,078 -0.3%$100,800
    2019$1,081 +0.9%$100,800
    2018$1,071 0%$100,800 +1.1%
    2017$1,072 $99,700 +0.1%
    2016$1,072 +2.4%$99,600 +1.9%
    2014$1,047 0%$97,700 -3%
    2013$1,047 -0.8%$100,700 +0.2%
    2012$1,055 -8.6%$100,500 -10.9%
    2011$1,154 +4.6%$112,800
    2010$1,103 +11.4%$112,800
    2009$990 $112,800 -3.5%
    2008-- $116,900
    2007-- $116,900
    2006-- --
    2003-- $36,600
    2001-- $36,600
    Find assessor info on the county website

    Neighborhood: 47714

    Nearby schools

    GreatSchools rating
    Schools provided by the listing agent
    • Elementary: Dexter
    • Middle: Washington
    • High: Bosse
    • District: Evansville-Vanderburgh School Corp.

    Source: IRMLS. This data may not be complete. We recommend contacting the local school district to confirm school assignments for this home.

    Get pre-qualified for a loan
    At Zillow Home Loans, we can pre-qualify you in as little as 5 minutes with no impact to your credit score.

    An equal housing lender. NMLS #10287.

    Sell for more on Zillow
    Get a Zillow Showcase℠ listing at no additional cost and you could sell for .
    $175,500
    2% more
    +$3,510
    With Zillow Showcase(estimated)
    $179,010