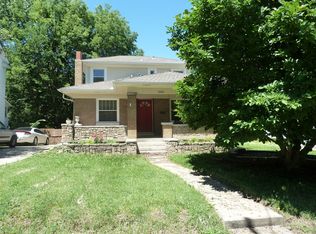
Welcome home! You are greeted with character, elegance, and beauty! This home has it all. You will fall in love with it as
you approach the front door and enter. Original elegant hardwood floor, custom stairs and space all around. To the left;
you would enjoy the super large living room with a fireplace and an exit to a side covered porch. To the left of the front
door, you will love the formal dining room right off the kitchen with lots of windows and crown moldings. The kitchen
features modern stainless steel appliances updated counter tops, back splash, kitchen cabinets and light fixtures. Off the
kitchen you would also find a great space to house your future office. Upstairs you can appreciate the beautiful railings
that lead to the three bedrooms and full bathroom. There is lots of space for parking to the side of the house across from
the garage in the back. Location is excellent and close to everything, highways, and downtown KCMO!
Sold
Zillow last checked:
Listing updated:
Bought with:
Angela Kramer
BHG Kansas City Homes
Source: Heartland MLS as distributed by MLS GRID,MLS#: 2533233
Price history
| Date | Event | Price |
|---|---|---|
| 4/29/2025 | Sold | -- |
Source:  Heartland MLS as distributed by MLS GRID #2533233 Report a problem Heartland MLS as distributed by MLS GRID #2533233 Report a problem | ||
| 4/5/2025 | Pending sale | $229,999$141/sqft |
Source: Heartland MLS as distributed by MLS GRID #2533233 Report a problem | ||
| 3/22/2025 | Listed for sale | $229,999$141/sqft |
Source: Heartland MLS as distributed by MLS GRID #2533233 Report a problem | ||
| 3/10/2025 | Contingent | $229,999$141/sqft |
Source: Heartland MLS as distributed by MLS GRID #2533233 Report a problem | ||
| 3/1/2025 | Listed for sale | $229,999-3.4%$141/sqft |
Source: Heartland MLS as distributed by MLS GRID #2533233 Report a problem | ||
| 3/1/2025 | Listing removed | $238,000$146/sqft |
Source: Heartland MLS as distributed by MLS GRID #2527358 Report a problem | ||
| 2/1/2025 | Listed for sale | $238,000-14.7%$146/sqft |
Source: Heartland MLS as distributed by MLS GRID #2527358 Report a problem | ||
| 1/14/2025 | Sold | -- |
Source: Public Record Report a problem | ||
| 12/3/2024 | Listed for sale | $279,000-6.7%$171/sqft |
Source: Heartland MLS as distributed by MLS GRID #2521899 Report a problem | ||
| 10/23/2024 | Listing removed | $299,000$183/sqft |
Source: Heartland MLS as distributed by MLS GRID #2506296 Report a problem | ||
| 8/23/2024 | Listed for sale | $299,000+139.2%$183/sqft |
Source: Heartland MLS as distributed by MLS GRID #2506296 Report a problem | ||
| 5/19/2022 | Sold | -- |
Source: Heartland MLS as distributed by MLS GRID #2369796 Report a problem | ||
| 3/22/2022 | Pending sale | $125,000$77/sqft |
Source: Heartland MLS as distributed by MLS GRID #2369796 Report a problem | ||
| 3/19/2022 | Listed for sale | $125,000+19%$77/sqft |
Source: Heartland MLS as distributed by MLS GRID #2369796 Report a problem | ||
| 10/9/2009 | Listing removed | $105,000$64/sqft |
Source: K.L. DeLany Company #1513671 Report a problem | ||
| 9/19/2009 | Price change | $105,000-1.4%$64/sqft |
Source: K.L. DeLany Company #1513671 Report a problem | ||
| 7/30/2009 | Price change | $106,500-1.4%$65/sqft |
Source: K.L. DeLany Company #1513671 Report a problem | ||
| 6/20/2009 | Listed for sale | $108,000$66/sqft |
Source: K.L. DeLany Company #1513671 Report a problem | ||

Get a cash offer in 3 minutes
Find out how much your home could sell for in as little as 3 minutes with a no-obligation cash offer.
Estimated market value
$226,300
