Skip main navigation
Sold for $220,000
  • $220,000

    1116 SE Birch Ln, Ankeny, IA 50021

    2beds
    1,438sqft
    Townhouse, Condominium
    Built in 2003
    1,698.84 Square Feet Lot
    $218,700 Zestimate®
    $153/sqft
    $1,689 Estimated rent

    Home value

    $218,700

    $208,000 - $232,000

    $1,689/mo

    Zestimate® history
    Loading
    Loading...

    Owner options

    List your home for rent

    $1,689/mo

    Rent Zestimate®

    Find your next renter with Zillow Rental Manager. Plus, with online applications, you can quickly screen prospective tenants – for free.

    Learn more

    $1,689/mo

    Rent Zestimate®

    Refinance and save

    $1,774/mo

    Est. payment

    Refinancing to a lower rate could help reduce your monthly payments and save thousands over the life of the loan.

    See today's rates

    $1,774/mo

    Est. payment

    Explore your selling options

    Work with a Zillow partner agent

    Leverage their expertise and Zillow's premium Showcase listings to get your home seen by more buyers.

    Get started

    List with your own agent

    Get your home in front of millions of buyers by listing it on Zillow.

    Learn how to do it

    Sell it yourself

    Take full control of how buyers see your home on Zillow by listing For Sale by Owner (FSBO).

    List your home

    What's special

    Dead-end roadBuilt-in storageLots of upgradesWalk-in pantryNew carpetUpgraded privacyTwo-car attached garage
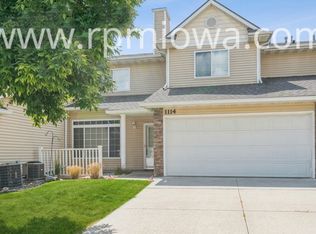
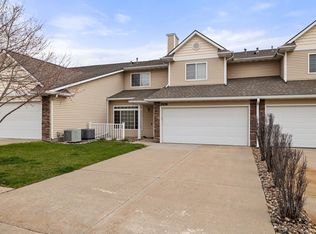
    This well-maintained townhome located on a dead-end road just off SE Delaware Ave is close to shopping, dining, and quick interstate access offering the ideal mix of convenience and quiet neighborhood charm. Featuring 2 spacious bedrooms and 2.5 bathrooms, this home has been fitted with lots of upgrades and has been fully repainted. Recently updated with all NEW stainless-steel appliances, the kitchen features ample cabinetry, countertops, and a walk-in pantry. The open kitchen, dining space, and living room with a cozy gas fireplace offer a main floor perfect for entertaining while the remote operated top-down living room blind offers upgraded privacy. The main-level half bath adds extra convenience. Upstairs, the spacious primary suite includes an en-suite private bathroom with upgraded walk-in tile shower and a large walk-in closet. The guest bedroom also features a walk-in closet and a separate bathroom. Both bedrooms include upgraded blackout top-down privacy blinds. A designated second-floor laundry room offers extra storage space. Additional highlights include a two-car attached garage with built-in storage and new garage door motor in 2025, flat driveway for guest parking, new carpet in 2023, and new A/C and furnace installed in 2020. This quiet, pet-friendly community includes HOA services covering lawn care, snow removal, exterior maintenance, and trash making this home move-in ready and easy to maintain!

    Zillow last checked:

    Listing updated:

    Listed by:

    Cheri Herman (515)710-2889,

    LPT Realty, LLC

    Bought with:

    Donald Easton

    Keller Williams Realty GDM

    Junior Ibarra

    Keller Williams Realty GDM

    Source: DMMLS,MLS#: 719001MLS LogoOriginating MLS: Des Moines Area Association of REALTORS

    Facts & features

    Interior

    Bedrooms & bathrooms
    • Bedrooms: 2
    • Bathrooms: 3
    • Full bathrooms: 2
    • 1/2 bathrooms: 1
    Heating
    • Forced Air, Gas, Natural Gas
    Cooling
    • Central Air
    Appliances
    • Included: Dryer, Dishwasher, Microwave, Refrigerator, Stove, Washer
    • Laundry: Upper Level
    Features
    • Dining Area, Eat-in Kitchen, Window Treatments
    • Flooring: Carpet, Hardwood, Tile
    • Number of fireplaces: 1
    • Fireplace features: Gas Log
    Interior area
    • Total structure area: 1,438
    • Total interior livable area: 1,438 sqft

    Property

    Parking
    • Total spaces: 2
    • Parking features: Attached, Garage, Two Car Garage
    • Attached garage spaces: 2
    Features
    • Levels: Two
    • Stories: 2
    • Patio & porch: Open, Patio
    • Exterior features: Sprinkler/Irrigation, Patio
    Lot
    • Size: 1,698 sqft
    • Dimensions: 34 x 50
    Details
    • Parcel number: 18100211220002
    • Zoning: R-3A

    Construction

    Type & style
    • Home type: Townhouse
    • Architectural style: Two Story
    • Property subtype: Townhouse, Condominium
    Materials
    • Vinyl Siding
    • Foundation: Poured, Slab
    • Roof: Asphalt,Shingle
    Condition
    • Year built: 2003

    Utilities & green energy

    • Sewer: Public Sewer
    • Water: Public

    Community & neighborhood

    Security
    • Security features: Smoke Detector(s)
    Location
    • Region: Ankeny

    HOA & financial

    HOA
    • Has HOA: Yes
    • HOA fee: $205 monthly
    • Services included: Maintenance Grounds, Maintenance Structure, Trash, Snow Removal
    • Association name: Aspen Glen Townhomes Assoc.
    • Second association name: Aspen Glen

    Other

    Other facts
    • Listing terms: Cash,Conventional,FHA,VA Loan
    • Road surface type: Asphalt

    Price history

    DateEventPrice
    9/19/2025Sold$220,000$153/sqft
    Source: DMMLS #719001 Report a problem
    7/15/2025Pending sale$220,000$153/sqft
    Source: DMMLS #719001 Report a problem
    7/10/2025Price change$220,000-2.2%$153/sqft
    Source: DMMLS #719001 Report a problem
    6/4/2025Price change$225,000+0%$156/sqft
    Source: DMMLS #719001 Report a problem
    5/29/2025Listed for sale$224,900+66.6%$156/sqft
    Source: DMMLS #719001 Report a problem
    12/5/2010Listing removed$135,000$94/sqft
    Source: Iowa Realty Co., Inc. #371735 Report a problem
    8/11/2010Listed for sale$135,000-0.4%$94/sqft
    Source: Iowa Realty Co., Inc. #371735 Report a problem
    7/3/2007Sold$135,500+6.3%$94/sqft
    Source: Public Record Report a problem
    12/29/2003Sold$127,500$89/sqft
    Source: Public Record Report a problem

    Public tax history

    YearProperty taxesTax assessment
    2025$2,764 +2.2%$191,400 +13.2%
    2024$2,704 -4.4%$169,100
    2023$2,828 +1.1%$169,100 +16.4%
    2022$2,796 -4.6%$145,300
    2021$2,932 +1.4%$145,300 +1.3%
    2020$2,892 +7.9%$143,500
    2019$2,680 +0.4%$143,500 +12.5%
    2018$2,670 $127,500
    2017$2,670 -3.7%$127,500 +2%
    2016$2,774 $125,000
    2015$2,774 -2%$125,000 +5.4%
    2014$2,832 $118,600
    2013-- $118,600 -7.4%
    2012-- $128,100
    2011-- $128,100 -1.2%
    2010-- $129,700
    2009-- $129,700 -2.4%
    2008-- $132,900
    2007-- $132,900 +1.9%
    2006-- $130,400
    2005-- $130,400 +13343.3%
    2003-- $970

    Find assessor info on the county website

    Neighborhood: 50021

    Nearby schools

    GreatSchools rating
    Schools provided by the listing agent
    • District: Ankeny

    Source: DMMLS. This data may not be complete. We recommend contacting the local school district to confirm school assignments for this home.

    Get pre-qualified for a loan
    At Zillow Home Loans, we can pre-qualify you in as little as 5 minutes with no impact to your credit score.

    An equal housing lender. NMLS #10287.

    Sell for more on Zillow
    Get a Zillow Showcase℠ listing at no additional cost and you could sell for .
    $218,700
    2% more
    +$4,374
    With Zillow Showcase(estimated)
    $223,074