Why settle for new construction when this upgraded gem offers so much more—plus a premium lot backing to serene trees? Step into your own private retreat nestled in the heart of the city. From the moment you enter, you're greeted by a seamless view stretching from the front door to the expansive covered back porch, where tranquil tree-lined vistas invite you to unwind after a long day.
The main level features gleaming hardwood floors and a spacious, entertainer’s kitchen complete with a walk-in pantry—perfect for hosting gatherings or cozy family dinners. The open-concept layout flows effortlessly into the oversized covered porch and a generous living room adorned with custom-built bookcases.
Need a home office? The versatile first-floor bedroom is ideal for remote work or guest accommodations. And the primary suite? It’s a true showstopper—boasting a luxurious jacuzzi tub, walk-in shower, and a spacious walk-in closet.
Downstairs, the finished walkout basement offers two oversized bedrooms, one with its own private bath and an additional full bathroom, plus a large family room that opens to another covered patio—perfect for multi-generational living or weekend entertaining.
Located in the coveted Raintree Reserve, residents enjoy exclusive access to a private lake, fishing, boating, clubhouse, community pool, and scenic walking trails—all just minutes from top-rated Lee’s Summit West schools, shopping, dining, and parks.
Sold
Price Unknown
1116 SW Drake Cir, Lees Summit, MO 64082
4beds
3,355sqft
Single Family Residence
Built in 2014
0.33 Acres Lot
$635,400 Zestimate®
$--/sqft
$3,638 Estimated rent
Home value
$635,400
$572,000 - $712,000
$3,638/mo
Zestimate® history
Owner options
List your home for rent
$3,638/mo
Rent Zestimate®
Find your next renter with Zillow Rental Manager. Plus, with online applications, you can quickly screen prospective tenants – for free.
$3,638/mo
Rent Zestimate®
Refinance and save
$167/mo
Est. payment
Refinancing to a lower rate could help reduce your monthly payments and save thousands over the life of the loan.
$167/mo
Est. payment
Explore your selling options
Work with a Zillow partner agent
Leverage their expertise and Zillow's premium Showcase listings to get your home seen by more buyers.
Get startedList with your own agent
Get your home in front of millions of buyers by listing it on Zillow.
Learn how to do itSell it yourself
Take full control of how buyers see your home on Zillow by listing For Sale by Owner (FSBO).
List your homeWhat's special
Zillow last checked:
Listing updated:
Listed by:
Nicole Lonergan 816-509-7005,
Brookside Real Estate Co.
Bought with:
Jenn Popalisky, 2017017804
Premium Realty Group LLC
Source: Heartland MLS as distributed by MLS GRID,MLS#: 2570419
Facts & features
Interior
Bedrooms & bathrooms
- Bedrooms: 4
- Bathrooms: 4
- Full bathrooms: 3
- 1/2 bathrooms: 1
Primary bedroom
- Features: Ceiling Fan(s), Wood Floor
- Level: First
- Dimensions: 20 x 15
Bedroom 3
- Features: Ceiling Fan(s), Luxury Vinyl, Walk-In Closet(s)
- Level: Lower
- Dimensions: 15 x 17
Bedroom 4
- Features: Ceiling Fan(s), Luxury Vinyl, Walk-In Closet(s)
- Level: Lower
- Dimensions: 15 x 12
Primary bathroom
- Features: Built-in Features, Double Vanity, Walk-In Closet(s)
- Level: First
- Dimensions: 15 x 22
Bathroom 1
- Features: Built-in Features, Shower Only
- Level: First
Bathroom 2
- Features: Ceiling Fan(s), Indirect Lighting, Wood Floor
- Level: First
- Dimensions: 11 x 12
Bathroom 2
- Features: Built-in Features, Shower Over Tub
- Level: Lower
Bathroom 3
- Features: Built-in Features, Shower Only
- Level: Lower
Other
- Features: Wood Floor
- Level: First
- Dimensions: 8.75 x 17
Breakfast room
- Features: All Drapes/Curtains, Indirect Lighting, Wood Floor
- Level: First
- Dimensions: 10 x 11
Enclosed porch
- Features: Ceiling Fan(s)
- Level: First
Enclosed porch
- Level: Lower
Family room
- Features: Built-in Features, Luxury Vinyl, Wet Bar
- Level: Lower
- Dimensions: 28 x 28
Kitchen
- Features: Built-in Features, Kitchen Island, Pantry, Wood Floor
- Level: First
- Dimensions: 12 x 13
Living room
- Features: Built-in Features, Ceiling Fan(s), Fireplace, Wood Floor
- Level: First
- Dimensions: 23 x 16
Utility room
- Features: Built-in Features, Ceramic Tiles
Heating
- Forced Air
Cooling
- Electric
Appliances
- Included: Cooktop, Dishwasher, Disposal, Dryer, Microwave, Built-In Oven, Stainless Steel Appliance(s), Washer, Water Softener
- Laundry: Bedroom Level
Features
- Ceiling Fan(s), Custom Cabinets, Kitchen Island, Pantry, Stained Cabinets, Walk-In Closet(s), Wet Bar
- Flooring: Tile, Wood
- Windows: Window Coverings, Thermal Windows
- Basement: Basement BR,Egress Window(s),Finished,Full,Walk-Out Access
- Number of fireplaces: 1
- Fireplace features: Living Room
Interior area
- Total structure area: 3,355
- Total interior livable area: 3,355 sqft
- Finished area above ground: 2,195
- Finished area below ground: 1,160
Property
Parking
- Total spaces: 3
- Parking features: Attached, Garage Door Opener, Garage Faces Front
- Attached garage spaces: 3
Features
- Patio & porch: Covered
- Exterior features: Balcony
- Fencing: Metal
Lot
- Size: 0.33 Acres
- Features: Adjoin Greenspace
Details
- Parcel number: 69740185300000000
- Special conditions: Standard
Construction
Type & style
- Home type: SingleFamily
- Architectural style: Craftsman
- Property subtype: Single Family Residence
Materials
- Stucco
- Roof: Composition
Condition
- Year built: 2014
Utilities & green energy
- Sewer: Public Sewer
- Water: Public
Community & HOA
Community
- Security: Security System
- Subdivision: Raintree Reserve
HOA
- Has HOA: Yes
- Amenities included: Boat Dock, Clubhouse, Other, Pool, Trail(s)
- Services included: Curbside Recycle, Trash
- HOA fee: $167 quarterly
- HOA name: Raintree
Location
- Region: Lees Summit
Financial & listing details
- Tax assessed value: $598,090
- Annual tax amount: $7,203
- Date on market: 9/4/2025
- Listing terms: Cash,Conventional,FHA,VA Loan
- Ownership: Private
Price history
| Date | Event | Price |
|---|---|---|
| 10/15/2025 | Sold | -- |
Source:  Heartland MLS as distributed by MLS GRID #2570419 Report a problem Heartland MLS as distributed by MLS GRID #2570419 Report a problem | ||
| 9/6/2025 | Pending sale | $619,900$185/sqft |
Source: Heartland MLS as distributed by MLS GRID #2570419 Report a problem | ||
| 9/4/2025 | Listed for sale | $619,900$185/sqft |
Source: Heartland MLS as distributed by MLS GRID #2570419 Report a problem | ||
Public tax history
| Year | Property taxes | Tax assessment |
|---|---|---|
| 2025 | $8,262 +14.7% | $113,638 +13.9% |
| 2024 | $7,203 +0.7% | $99,750 |
| 2023 | $7,150 -3.5% | $99,750 +8.7% |
| 2022 | $7,408 -2% | $91,770 |
| 2021 | $7,561 +4.1% | $91,770 +5.1% |
| 2020 | $7,266 +2.8% | $87,330 |
| 2019 | $7,068 | $87,330 +14.9% |
| 2018 | $7,068 +4% | $76,004 |
| 2017 | $6,798 +4.4% | $76,004 +2.6% |
| 2016 | $6,510 +2313.2% | $74,100 +2352.8% |
| 2014 | $270 +0.1% | $3,021 |
| 2013 | $270 -46.8% | $3,021 |
| 2012 | $507 | $3,021 -46.7% |
| 2011 | -- | $5,672 |
Find assessor info on the county website
Neighborhood: 64082
Nearby homes
- $--5 bd5 ba3.8k sqft1112 SW Drake Cir, Lees Summit, MO 64082Sold
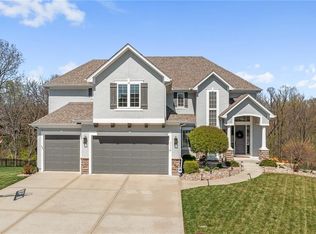
- $768,8004 bd4 ba4k sqft1120 SW Drake Cir, Lees Summit, MO 64082Off Market
- $438,2004 bd2 ba2.3k sqft4379 SW Creekview Dr, Lees Summit, MO 64082Off Market
- $699,0005 bd4 ba2.7k sqft1108 SW Drake Cir, Lees Summit, MO 64082Off Market
- $--5 bd5 ba3.8k sqft1117 SW Drake Cir, Lees Summit, MO 64082Sold
- $556,7004 bd2 ba2.8k sqft1113 SW Drake Cir, Lees Summit, MO 64082Off Market
- $472,3004 bd3 ba2.7k sqft4141 SW Flintrock Dr, Lees Summit, MO 64082Off Market
- $--4 bd5 ba2.9k sqft4137 SW Flintrock Dr, Lees Summit, MO 64082Sold
Nearby schools
GreatSchools rating
- 8/10Summit Pointe Elementary SchoolGrades: K-5Distance: 1.8 mi
- 7/10Summit Lakes Middle SchoolGrades: 6-8Distance: 1.2 mi
- 9/10Lee's Summit West High SchoolGrades: 9-12Distance: 2 mi
Get a cash offer in 3 minutes
Find out how much your home could sell for in as little as 3 minutes with a no-obligation cash offer.
Estimated market value
$635,400
Get a cash offer in 3 minutes
Find out how much your home could sell for in as little as 3 minutes with a no-obligation cash offer.
Estimated market value
$635,400
- Missouri
- Jackson County
- Lees Summit
- 64082
- 1116 SW Drake Cir
