Skip main navigation
Sold
  • Price Unknown

    1116 SW Eastman St, Blue Springs, MO 64015

    4beds
    2,440sqft
    Single Family Residence
    Built in 1991
    8,548 Square Feet Lot
    $343,000 Zestimate®
    $--/sqft
    $2,424 Estimated rent

    Home value

    $343,000

    $326,000 - $360,000

    $2,424/mo

    Zestimate® history
    Loading
    Loading...

    Owner options

    List your home for rent

    $2,424/mo

    Rent Zestimate®

    Find your next renter with Zillow Rental Manager. Plus, with online applications, you can quickly screen prospective tenants – for free.

    Learn more

    $2,424/mo

    Rent Zestimate®

    Refinance and save

    Refinancing to a lower rate could help reduce your monthly payments and save thousands over the life of the loan.

    See today's rates

    Explore your selling options

    Work with a Zillow partner agent

    Leverage their expertise and Zillow's premium Showcase listings to get your home seen by more buyers.

    Get started

    List with your own agent

    Get your home in front of millions of buyers by listing it on Zillow.

    Learn how to do it

    Sell it yourself

    Take full control of how buyers see your home on Zillow by listing For Sale by Owner (FSBO).

    List your home

    What's special

    Deep garageJackson county recreational amenitiesBuilt - insNewer interior paintNewly built in storageSpecial touchesAmple laundry room
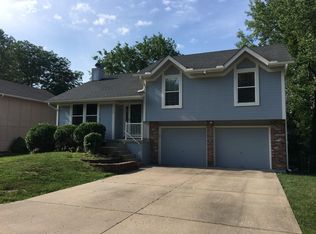
    Totally pristine, immaculately maintained, and newly updated in Eastman Hills! Ready for you to move in and enjoy all the updated spaces including built-ins and special touches. A lovely family home boasting 4 bedrooms (two possible primary suites) and 3 full bathrooms. This side/side split has a beautiful flow with two nice living spaces on either side of the kitchen/ dining area, and walks out on two levels of deck and fenced level yard. Spacious and well appointed property also includes an ample laundry room complete with a sink, newly built in storage and convenient folding table. Modern colors, newer interior paint, newly painted kitchen cabinets, pantry, and new cabinet and counter top added, new hardware, light fixtures, and new carpet throughout! The deep garage includes 2 new quiet belt drive garage openers. And the backyard shed offers shelving for a ton of added storage! New window blinds and black out shades, built in office desks and shelving is staying (or can be removed if you prefer). Close to the beautiful Lake Jacomo and all the Jackson County recreational amenities. You just need to get here to see it!

    Zillow last checked:

    Listing updated:

    Listed by:

    Noelle Beck 913-967-9981,

    KW KANSAS CITY METRO

    Bought with:

    EXP Realty LLC

    Source: Heartland MLS as distributed by MLS GRID,MLS#: 2476019MLS Logo

    Facts & features

    Interior

    Bedrooms & bathrooms
    • Bedrooms: 4
    • Bathrooms: 3
    • Full bathrooms: 3
    Primary bedroom
    • Features: Ceiling Fan(s)
    • Level: Second
    • Area: 0 Square Feet
    • Dimensions: 11 x 14
    Bedroom 2
    • Features: Built-in Features, Ceiling Fan(s)
    • Level: Second
    • Area: 0 Square Feet
    • Dimensions: 10 x 12
    Bedroom 3
    • Features: Built-in Features, Carpet
    • Level: Second
    • Area: 0 Square Feet
    • Dimensions: 10 x 12
    Bedroom 4
    • Features: Ceiling Fan(s), Ceramic Tiles
    • Level: Basement
    • Area: 0 Square Feet
    • Dimensions: 12 x 14
    Primary bathroom
    • Features: Carpet, Separate Shower And Tub
    • Level: Second
    • Area: 0 Square Feet
    • Dimensions: 5 x 7
    Bathroom 2
    • Features: Carpet, Separate Shower And Tub
    • Level: Second
    • Area: 0 Square Feet
    • Dimensions: 6 x 7
    Bathroom 3
    • Features: Carpet
    • Level: Basement
    • Area: 0 Square Feet
    • Dimensions: 6 x 5
    Dining room
    • Features: Ceiling Fan(s), Ceramic Tiles
    • Level: First
    • Area: 0 Square Feet
    • Dimensions: 11 x 8
    Family room
    • Features: Carpet, Fireplace
    • Level: Lower
    • Area: 0 Square Feet
    • Dimensions: 15 x 20
    Kitchen
    • Features: Carpet
    • Level: First
    • Area: 0 Square Feet
    • Dimensions: 11 x 11
    Laundry
    • Features: Built-in Features, Linoleum
    • Level: Basement
    • Area: 0 Square Feet
    • Dimensions: 8 x 12
    Living room
    • Features: Carpet
    • Level: First
    • Area: 0 Square Feet
    • Dimensions: 11 x 15
    Heating
    • Electric, Wood Stove
    Cooling
    • Electric
    Appliances
    • Included: Dishwasher, Disposal, Freezer, Exhaust Fan, Microwave, Refrigerator, Built-In Electric Oven, Stainless Steel Appliance(s)
    • Laundry: Lower Level
    Features
    • Ceiling Fan(s), Custom Cabinets, Painted Cabinets, Pantry, Smart Thermostat, Vaulted Ceiling(s), Walk-In Closet(s)
    • Flooring: Carpet, Tile
    • Basement: Concrete,Daylight,Finished,Interior Entry
    • Number of fireplaces: 1
    • Fireplace features: Insert, Living Room, Wood Burning Stove
    Interior area
    • Total structure area: 2,440
    • Total interior livable area: 2,440 sqft
    • Finished area above ground: 1,560
    • Finished area below ground: 880

    Property

    Parking
    • Total spaces: 2
    • Parking features: Attached, Garage Door Opener, Garage Faces Front
    • Attached garage spaces: 2
    Features
    • Patio & porch: Deck
    • Fencing: Wood
    Lot
    • Size: 8,548 Square Feet
    • Dimensions: 65 x 129 x 67 x 130
    • Features: City Lot, Level
    Details
    • Additional structures: Shed(s)
    • Parcel number: 42710063400000000

    Construction

    Type & style
    • Home type: SingleFamily
    • Architectural style: Traditional
    • Property subtype: Single Family Residence
    Materials
    • Frame, Vinyl Siding
    • Roof: Composition
    Condition
    • Year built: 1991

    Utilities & green energy

    • Sewer: Public Sewer
    • Water: Public

    Community & HOA

    Community
    • Subdivision: Eastman Hills
    HOA
    • Has HOA: No
    Location
    • Region: Blue Springs

    Financial & listing details

    • Tax assessed value: $224,820
    • Annual tax amount: $3,936
    • Date on market: 3/8/2024
    • Listing terms: Cash,Conventional,FHA,VA Loan
    • Ownership: Private

    Price history

    DateEventPrice
    4/15/2024Sold--
    Source: Heartland MLS as distributed by MLS GRID #2476019 Report a problem
    3/16/2024Contingent$400,000$164/sqft
    Source: Heartland MLS as distributed by MLS GRID #2476019 Report a problem
    3/7/2024Price change$400,000+33.3%$164/sqft
    Source: Heartland MLS as distributed by MLS GRID #2476019 Report a problem
    10/29/2022Pending sale$300,000$123/sqft
    Source: Heartland MLS as distributed by MLS GRID #2409458 Report a problem
    10/27/2022Listed for sale$300,000$123/sqft
    Source: Heartland MLS as distributed by MLS GRID #2409458 Report a problem
    10/24/2022Pending sale$300,000$123/sqft
    Source: Heartland MLS as distributed by MLS GRID #2409458 Report a problem
    10/21/2022Listed for sale$300,000+9.1%$123/sqft
    Source: Heartland MLS as distributed by MLS GRID #2409458 Report a problem
    9/28/2022Sold--
    Source: Heartland MLS as distributed by MLS GRID #2400212 Report a problem
    8/30/2022Pending sale$275,000$113/sqft
    Source: Heartland MLS as distributed by MLS GRID #2400212 Report a problem
    8/23/2022Listed for sale$275,000$113/sqft
    Source: Heartland MLS as distributed by MLS GRID #2400212 Report a problem

    Public tax history

    YearProperty taxesTax assessment
    2025$3,428 -14.7%$42,716 -15.1%
    2024$4,018 +2.1%$50,290
    2023$3,937 +37%$50,290 +55.7%
    2022$2,874 +6.2%$32,300
    2021$2,707 +3%$32,300 +7.3%
    2020$2,628 +2.9%$30,105
    2019$2,553 $30,105 +6.8%
    2018$2,553 +0.4%$28,200
    2017$2,543 +6.1%$28,200 +2.6%
    2016$2,398 -0.1%$27,493 +1.2%
    2014$2,399 -2.8%$27,171
    2013$2,470 +0%$27,171 -2.9%
    2012$2,469 +0.1%$27,971
    2011$2,466 +2.4%$27,971
    2010$2,409 -6.9%$27,971
    2009$2,588 +2.6%$27,971 -7.6%
    2008$2,523 +3.7%$30,275
    2007$2,433 -0.2%$30,275 +4%
    2006$2,439 +13.4%$29,111
    2005$2,151 +0%$29,111 +15%
    2004$2,151 +22.6%$25,314
    2003$1,755 +0.7%$25,314 +8%
    2002$1,742 +6.2%$23,439
    2001$1,641 $23,439
    Find assessor info on the county website

    Neighborhood: 64015

    Nearby schools

    GreatSchools rating
    Schools provided by the listing agent
    • Elementary: Cordill-Mason
    • Middle: Moreland Ridge
    • High: Blue Springs South

    Source: Heartland MLS as distributed by MLS GRID. This data may not be complete. We recommend contacting the local school district to confirm school assignments for this home.

    Get a cash offer in 3 minutes
    Find out how much your home could sell for in as little as 3 minutes with a no-obligation cash offer.
    Estimated market value
    $343,000
    Get a cash offer in 3 minutes
    Find out how much your home could sell for in as little as 3 minutes with a no-obligation cash offer.
    Estimated market value
    $343,000