Looking for quiet, small-town living? Here's a lovely three-bedroom, three bath home on a half-acre lot. Three bedrooms are located on the main floor with the primary bedroom having both a full bathroom and walk in closet. An open kitchen, dining nook and living room plus home office completes the main floor. The basement contains a non-conforming fourth bedroom or office, large living space and full bathroom as well. A two-car garage, covered front porch, large deck and full privacy fenced backyard await you. Conveniently located just three blocks from the Burlington high and middle school campus. Some photos have been virtually staged.
Sold
Price Unknown
1116 Sage Brush Ct, Burlington, KS 66839
3beds
2,987sqft
Single Family Residence, Residential
Built in 2001
0.46 Acres Lot
$323,300 Zestimate®
$--/sqft
$2,077 Estimated rent
Home value
$323,300
$307,000 - $339,000
$2,077/mo
Zestimate® history
Owner options
List your home for rent
$2,077/mo
Rent Zestimate®
Find your next renter with Zillow Rental Manager. Plus, with online applications, you can quickly screen prospective tenants – for free.
$2,077/mo
Rent Zestimate®
Refinance and save
Refinancing to a lower rate could help reduce your monthly payments and save thousands over the life of the loan.
Explore your selling options
Work with a Zillow partner agent
Leverage their expertise and Zillow's premium Showcase listings to get your home seen by more buyers.
Get startedList with your own agent
Get your home in front of millions of buyers by listing it on Zillow.
Learn how to do itSell it yourself
Take full control of how buyers see your home on Zillow by listing For Sale by Owner (FSBO).
List your homeWhat's special
Home officeDining nookLarge living spaceLarge deckHalf-acre lotCovered front porchTwo-car garage
Zillow last checked:
Listing updated:
Listed by:
Marc Glades 620-364-5500,
RE/MAX EK Real Estate
Bought with:
Marc Glades, SP00241926
RE/MAX EK Real Estate
Source: Sunflower AOR as distributed by MLS GRID,MLS#: 237528
Facts & features
Interior
Bedrooms & bathrooms
- Bedrooms: 3
- Bathrooms: 3
- Full bathrooms: 3
Rooms
- Room types: Office/Computer Room, 1st Floor Primary Bedroom, Primary Bath, 1st Fl Full Bath
Primary bedroom
- Level: Main
- Area: 168
- Dimensions: 14x12
Bedroom 2
- Level: Main
- Area: 132
- Dimensions: 12x11
Bedroom 3
- Level: Main
- Area: 110
- Dimensions: 11x10
Laundry
- Level: Main
Heating
- Natural Gas
Cooling
- Central Air
Appliances
- Included: Electric Range, Microwave, Dishwasher, Refrigerator, Disposal, Water Softener Owned
- Laundry: Main Level
Features
- High Ceilings
- Flooring: Ceramic Tile, Laminate, Carpet
- Basement: Sump Pump,Concrete,Finished
- Number of fireplaces: 1
- Fireplace features: One, Gas, Living Room
Interior area
- Total structure area: 2,987
- Total interior livable area: 2,987 sqft
- Finished area above ground: 1,526
- Finished area below ground: 1,461
Property
Parking
- Total spaces: 2
- Parking features: Attached, Garage Door Opener
- Attached garage spaces: 2
Features
- Patio & porch: Covered, Deck
- Fencing: Privacy
Lot
- Size: 0.46 Acres
- Dimensions: 130 x 153
- Features: Cul-De-Sac
Details
- Parcel number: R3828
- Special conditions: Standard,Arm's Length
Construction
Type & style
- Home type: SingleFamily
- Architectural style: Ranch
- Property subtype: Single Family Residence, Residential
Materials
- Roof: Composition
Condition
- Year built: 2001
Utilities & green energy
- Water: Public
Community & HOA
Community
- Subdivision: Pioneer Meadows
HOA
- Has HOA: No
Location
- Region: Burlington
Financial & listing details
- Tax assessed value: $326,270
- Annual tax amount: $3,796
- Date on market: 1/13/2025
- Cumulative days on market: 9 days
Price history
| Date | Event | Price |
|---|---|---|
| 3/6/2025 | Sold | -- |
Source:  Sunflower AOR as distributed by MLS GRID #237528 Report a problem Sunflower AOR as distributed by MLS GRID #237528 Report a problem | ||
| 1/22/2025 | Pending sale | $309,900$104/sqft |
Source: Sunflower AOR as distributed by MLS GRID #237528 Report a problem | ||
| 1/13/2025 | Listed for sale | $309,900+6.9%$104/sqft |
Source: Sunflower AOR as distributed by MLS GRID #237528 Report a problem | ||
| 2/7/2023 | Sold | -- |
Source: Sunflower AOR as distributed by MLS GRID #225486 Report a problem | ||
| 1/6/2023 | Pending sale | $290,000$97/sqft |
Source: Sunflower AOR as distributed by MLS GRID #225486 Report a problem | ||
| 8/12/2022 | Listed for sale | $290,000+13.7%$97/sqft |
Source: Sunflower AOR as distributed by MLS GRID #225486 Report a problem | ||
| 2/25/2021 | Sold | -- |
Source: Agent Provided Report a problem | ||
| 1/18/2021 | Listed for sale | $255,000+4.1%$85/sqft |
Source: Sunflower AOR as distributed by MLS GRID #216686 Report a problem | ||
| 4/24/2020 | Sold | -- |
Source: Agent Provided Report a problem | ||
| 3/3/2020 | Listed for sale | $245,000$82/sqft |
Source: TrustPoint Real Estate #211798 Report a problem | ||
Public tax history
| Year | Property taxes | Tax assessment |
|---|---|---|
| 2025 | -- | $37,521 +18.3% |
| 2024 | -- | $31,729 +7.6% |
| 2023 | -- | $29,479 +9.3% |
| 2022 | -- | $26,963 +7.7% |
| 2021 | -- | $25,036 +34.3% |
| 2020 | -- | $18,646 +1.5% |
| 2019 | -- | $18,371 +0.9% |
| 2018 | -- | $18,207 |
| 2017 | -- | $18,207 +1.1% |
| 2016 | -- | $18,011 +0.1% |
| 2015 | -- | $17,998 +4.3% |
| 2014 | -- | $17,250 |
| 2013 | -- | $17,250 |
| 2012 | -- | -- |
| 2011 | -- | -- |
Find assessor info on the county website
Neighborhood: 66839
Nearby homes
- $274,0003 bd2 ba1.6k sqft1118 Sage Brush Ct, Burlington, KS 66839Off Market
- $359,7005 bd4 ba3.4k sqft1000 Flint Ct, Burlington, KS 66839Off Market

- $374,0004 bd3 ba2.6k sqft1106 Sage Brush Ct, Burlington, KS 66839Off Market
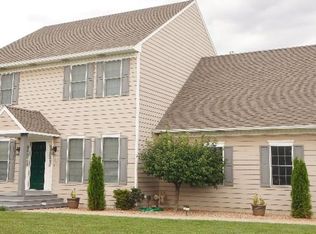
- $344,4004 bd3 ba1.8k sqft1110 Rim Rock Ct, Burlington, KS 66839Off Market
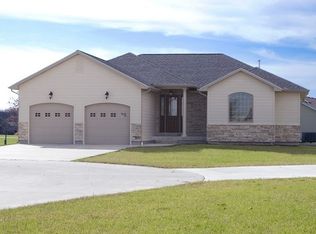
- $2,020-- bd-- ba-- sqftSage Brush Ct, Burlington, KS 66839Off Market
- $--3 bd4 ba3.8k sqft1115 Sage Brush Ct, Burlington, KS 66839Sold
- $378,3005 bd3 ba2.6k sqft1016 Flint Ct, Burlington, KS 66839Off Market
- $5,100-- bd-- ba-- sqftFlint Ct, Burlington, KS 66839Off Market
Nearby schools
GreatSchools rating
- 6/10Burlington Middle School 5 - 8Grades: 5-8Distance: 0.4 mi
- 5/10Burlington High SchoolGrades: 9-12Distance: 0.3 mi
- 7/10Burlington Elementary SchoolGrades: PK-4Distance: 0.9 mi
Schools provided by the listing agent
- Elementary: Burlington Elementary School/USD 244
- Middle: Burlington Middle School/USD 244
- High: Burlington High School/USD 244
Source: Sunflower AOR as distributed by MLS GRID. This data may not be complete. We recommend contacting the local school district to confirm school assignments for this home.
- Kansas
- Coffey County
- Burlington
- 66839
- 1116 Sage Brush Ct
Nearby cities
Nearby zip codes
Other Burlington Topics
