Timeless craftsmanship, storied character & rare future potential converge in this stately 5 bed/3 bath brick bungalow set along historic St. Louis Street. Positioned on nearly an acre punctuated by mature shade trees with additional street access, the property offers a unique opportunity for future expansion or additional homesite with separate street frontage (city approval required). A classic porte-cochere welcomes guests & leads to the lower-level access, generous parking & garage bays. Inside, the home is rich with preserved architectural beauty; original wood floors, crystal chandelier, decorative hardware, stained glass accents, a pocket door & exquisite built-ins throughout. The gracious living room is anchored by a striking Neoclassical cast iron fireplace flanked by built-ins adorned with dentil moulding, while French doors open to a sun-drenched sitting room (or home office) wrapped in windows. A formal dining room showcases a built-in China hutch & bay window with stained glass transom before flowing into the mid-century-inspired kitchen with stainless appliances, pantry & cheerful breakfast nook. A substantial addition created a spacious, wheelchair accessible, owner’s retreat with lush views via a wall of windows, bonus walk-in closet, ensuite with walk-in shower & screened deck access. A second bedroom, adjoined to the full guest bath, completes the main level. Upstairs offers 3 additional bedrooms with original wood floors, walk-in closets, a charming vintage bath & flex space. New roof (2023) & water heater (2025).
Closed
Listed by: RE/MAX Alliance • Tara Riggs • Contact: 618-580-7470
Bought with: Keller Williams Pinnacle
$460,000
1116 Saint Louis St, Edwardsville, IL 62025
5beds
3,340sqft
Single Family Residence
Built in 1920
0.84 Acres Lot
$462,200 Zestimate®
$138/sqft
$2,690 Estimated rent
Home value
$462,200
$430,000 - $499,000
$2,690/mo
Zestimate® history
Owner options
List your home for rent
$2,690/mo
Rent Zestimate®
Find your next renter with Zillow Rental Manager. Plus, with online applications, you can quickly screen prospective tenants – for free.
$2,690/mo
Rent Zestimate®
Refinance and save
$3,220/mo
Est. payment
Refinancing to a lower rate could help reduce your monthly payments and save thousands over the life of the loan.
$3,220/mo
Est. payment
Explore your selling options
Work with a Zillow partner agent
Leverage their expertise and Zillow's premium Showcase listings to get your home seen by more buyers.
Get startedList with your own agent
Get your home in front of millions of buyers by listing it on Zillow.
Learn how to do itSell it yourself
Take full control of how buyers see your home on Zillow by listing For Sale by Owner (FSBO).
List your homeWhat's special
Stained glass accentsFlex spaceOriginal wood floorsClassic porte-cochere welcomes guestsBuilt-in china hutchCharming vintage bathExquisite built-ins throughout
Zillow last checked:
Listing updated:
Listed by:
Tara Riggs 618-580-7470,
RE/MAX Alliance
Bought with:
Jean Lewis, 475134061
Keller Williams Pinnacle
Source: MARIS,MLS#: 26028946 Originating MLS: Southwestern Illinois Board of REALTORS
Originating MLS: Southwestern Illinois Board of REALTORSFacts & features
Interior
Bedrooms & bathrooms
- Bedrooms: 5
- Bathrooms: 3
- Full bathrooms: 3
- Main level bathrooms: 2
- Main level bedrooms: 2
Primary bedroom
- Features: Floor Covering: Carpeting
- Level: Main
- Area: 567
- Dimensions: 21x27
Bedroom 2
- Features: Floor Covering: Carpeting
- Level: Main
- Area: 165
- Dimensions: 11x15
Bedroom 3
- Features: Floor Covering: Wood
- Level: Upper
- Area: 144
- Dimensions: 12x12
Bedroom 4
- Features: Floor Covering: Wood
- Level: Upper
- Area: 154
- Dimensions: 14x11
Bedroom 5
- Features: Floor Covering: Wood
- Level: Upper
- Area: 132
- Dimensions: 11x12
Primary bathroom
- Features: Floor Covering: Ceramic Tile
- Level: Main
- Area: 90
- Dimensions: 9x10
Bathroom
- Features: Floor Covering: Carpeting
- Level: Main
- Area: 56
- Dimensions: 8x7
Bathroom
- Features: Floor Covering: Carpeting
- Level: Upper
- Area: 110
- Dimensions: 11x10
Breakfast room
- Features: Floor Covering: Ceramic Tile
- Level: Main
- Area: 72
- Dimensions: 6x12
Dining room
- Features: Floor Covering: Carpeting
- Level: Main
- Area: 224
- Dimensions: 16x14
Family room
- Features: Floor Covering: Carpeting
- Level: Main
- Area: 221
- Dimensions: 13x17
Kitchen
- Features: Floor Covering: Ceramic Tile
- Level: Main
- Area: 156
- Dimensions: 13x12
Living room
- Features: Floor Covering: Carpeting
- Level: Main
- Area: 234
- Dimensions: 18x13
Sunroom
- Features: Floor Covering: Wood
- Level: Main
- Area: 96
- Dimensions: 12x8
Heating
- Forced Air
Cooling
- Central Air
Appliances
- Included: Cooktop, Dishwasher, Range Hood, Refrigerator, Oven
- Laundry: In Basement
Features
- Bookcases, Breakfast Room, Built-in Features, High Ceilings, Pantry, Separate Dining, Walk-In Closet(s), Walk-In Pantry
- Doors: Pocket Door(s)
- Windows: Stained Glass
- Basement: Full,Storage Space,Unfinished,Walk-Out Access
- Number of fireplaces: 1
- Fireplace features: Living Room
Interior area
- Total structure area: 3,340
- Total interior livable area: 3,340 sqft
- Finished area above ground: 3,340
- Finished area below ground: 0
Property
Parking
- Total spaces: 3
- Parking features: Attached, Attached Carport, Driveway, Garage, Garage Door Opener
- Attached garage spaces: 2
- Carport spaces: 1
- Covered spaces: 3
- Has uncovered spaces: Yes
Features
- Levels: One and One Half
- Patio & porch: Covered, Front Porch, Screened, Side Porch
- Fencing: None
Lot
- Size: 0.84 Acres
- Dimensions: 105 x 287.45
- Features: Gentle Sloping, Some Trees
Details
- Parcel number: 142151015401009
- Special conditions: Standard
- Other equipment: Generator
Construction
Type & style
- Home type: SingleFamily
- Architectural style: Historic
- Property subtype: Single Family Residence
Materials
- Brick
Condition
- Year built: 1920
Utilities & green energy
- Electric: Single Phase
- Sewer: Public Sewer
- Water: Public
- Utilities for property: Cable Available
Community & HOA
Community
- Subdivision: Lusk Sub
HOA
- Has HOA: No
Location
- Region: Edwardsville
Financial & listing details
- Price per square foot: $138/sqft
- Tax assessed value: $621,780
- Annual tax amount: $14,641
- Date on market: 5/12/2026
- Cumulative days on market: 30 days
- Listing terms: Cash,Conventional,FHA,VA Loan
Price history
| Date | Event | Price |
|---|---|---|
| 6/11/2026 | Sold | $460,000+4.8%$138/sqft |
Source:  MARIS #26028946 Report a problem MARIS #26028946 Report a problem | ||
| 5/15/2026 | Contingent | $439,000$131/sqft |
Source: MARIS #26028946 Report a problem | ||
| 5/12/2026 | Listed for sale | $439,000$131/sqft |
Source: MARIS #26028946 Report a problem | ||
Public tax history
| Year | Property taxes | Tax assessment |
|---|---|---|
| 2024 | $14,641 +6.5% | $207,260 +7.8% |
| 2023 | $13,752 +7.1% | $192,340 +8.2% |
| 2022 | $12,842 +4% | $177,800 +5.4% |
| 2021 | $12,343 +3.1% | $168,750 +3.2% |
| 2020 | $11,968 +0.2% | $163,530 +1.7% |
| 2019 | $11,941 | $160,800 +4.7% |
| 2018 | -- | $153,570 +19.4% |
| 2017 | $9,690 +29.7% | $128,570 -14.5% |
| 2016 | $7,469 | $150,320 +7.9% |
| 2015 | $7,469 | $139,350 +21.9% |
| 2014 | $7,469 | $114,350 -17.9% |
| 2013 | $7,469 | $139,350 +30.7% |
| 2012 | -- | $106,640 -1.5% |
| 2011 | -- | $108,210 |
| 2010 | -- | $108,210 +3.2% |
| 2009 | -- | $104,870 +10.4% |
| 2007 | -- | $94,950 +14.1% |
| 2005 | -- | $83,200 +21.1% |
| 2004 | $4,575 +4.8% | $68,690 +4.2% |
| 2003 | $4,366 +3.7% | $65,920 +4.7% |
| 2002 | $4,210 | $62,960 +4.6% |
| 2001 | -- | $60,180 -3.5% |
| 2000 | $3,934 | $62,340 |
Find assessor info on the county website
Neighborhood: 62025
Nearby homes
- $10,860-- bd-- ba-- sqft1110 Saint Louis St, Edwardsville, IL 62025Off Market
- $413,1003 bd4 ba2.9k sqft1120 Saint Louis St, Edwardsville, IL 62025Off Market
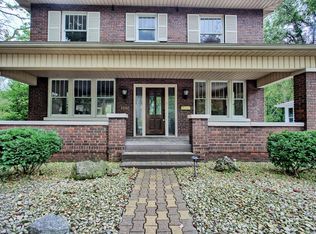
- $10,710-- bd-- ba-- sqftMinnesota St, Edwardsville, IL 62025Off Market
- $474,0003 bd3 ba3.3k sqft1110 Saint Louis St, Edwardsville, IL 62025Off Market
- $280,200-- bd2 ba1.4k sqft1124 Saint Louis St, Edwardsville, IL 62025Off Market
- $400,0005 bd3 ba3.8k sqft1106 Saint Louis St, Edwardsville, IL 62025Sold
- $337,0002 bd3 ba3k sqft7 Minnesota St, Edwardsville, IL 62025Off Market
- $368,6004 bd2 ba2.3k sqft1210 Saint Louis St, Edwardsville, IL 62025Off Market
Nearby schools
GreatSchools rating
- NAN O Nelson Elementary SchoolGrades: PK-2Distance: 0.3 mi
- 6/10Lincoln Middle SchoolGrades: 6-8Distance: 0.4 mi
- 6/10Edwardsville High SchoolGrades: 9-12Distance: 1.5 mi
Schools provided by the listing agent
- Elementary: Edwardsville Dist 7
- Middle: Edwardsville Dist 7
- High: Edwardsville
Source: MARIS. This data may not be complete. We recommend contacting the local school district to confirm school assignments for this home.
Get a cash offer in 3 minutes
Find out how much your home could sell for in as little as 3 minutes with a no-obligation cash offer.
Estimated market value
$462,200
Get a cash offer in 3 minutes
Find out how much your home could sell for in as little as 3 minutes with a no-obligation cash offer.
Estimated market value
$462,200
- Illinois
- Madison County
- Edwardsville
- 62025
- 1116 Saint Louis St
Nearby cities
Nearby zip codes
Other Edwardsville Topics
