Exquisite Retreat in Historic Johns Island with an amazing marsh-front view.Welcome to 1116 Saint Pauls Parrish, a luxurious haven nestled in the heart of historic Johns Island. This meticulously crafted property offers a rare blend of modern elegance and Lowcountry charm, providing an unparalleled living experience.Key Features:* Location: Situated in the prestigious Fenwick Commons neighborhood, this residence enjoys the tranquility of suburban living while being just a stone's throw away from the vibrant city of Charleston.* Architecture: Impeccably designed with a fusion of traditional Southern architecture and contemporary elements, this home boasts timeless appeal and exceptional craftsmanship.* Living Spaces: Step inside to discover spacious and light-filled interiors...adorned with high ceilings, beautiful millwork, and luxury vinyl plank floors throughout. The open floor plan seamlessly connects the living, dining, and kitchen areas, creating an ideal space for both relaxation and entertainment. * Gourmet Kitchen: The chef's kitchen is a culinary masterpiece, featuring premium stainless steel appliances, granite countertops, ample cabinet storage, and a center island perfect for hosting intimate gatherings or preparing gourmet meals. * Primary Suite: Retreat to the lavish owner's suite, where luxury meets comfort. Highlights include a generous bedroom, a spa-like ensuite bathroom with dual vanities, a large tiled shower, and a walk-in closet. * Additional Bedrooms: This home offers a total of five well-appointed bedrooms, providing plenty of space for family members or guests. * Outdoor Oasis: Step outside to your own private sanctuary. A beautifully landscaped backyard oasis complete with a spacious patio, lush greenery, and serene views of the surrounding natural beauty while you relax in the hot tub. Whether you're sipping your morning coffee or hosting summer barbecues, this outdoor space is sure to impress. * Historic Charm: Immerse yourself in the rich history and culture of Johns Island, with its charming historic sites, plantations, and picturesque landscapes. * Recreational Opportunities: Enjoy easy access to a wealth of outdoor recreational activities, including golfing, boating, fishing, and exploring the nearby beaches and nature trails. * Convenience: Benefit from proximity to top-rated schools, shopping centers, dining establishments, and major highways, ensuring effortless commutes and everyday convenience. Don't miss the opportunity to experience the epitome of Lowcountry living at 1116 Saint Pauls Parrish. Schedule your private tour today and discover the lifestyle you've always dreamed of. Please note that HOA covers lawn care, exterior insurance (buyer would only need an HO-6 policy), exterior maintenance, pool, termite bond, annual pressure wash, and flood insurance.
Closed
Tax assessed value
$560,000
1116 Saint Pauls Parrish Ln, Johns Island, SC 29455
5beds
2,408sqft
Condominium
Built in 2020
-- sqft lot
$594,900 Zestimate®
$233/sqft
$3,649 Estimated rent
Home value
$594,900
$559,000 - $631,000
$3,649/mo
Zestimate® history
Owner options
List your home for rent
$3,649/mo
Rent Zestimate®
Find your next renter with Zillow Rental Manager. Plus, with online applications, you can quickly screen prospective tenants – for free.
$3,649/mo
Rent Zestimate®
Refinance and save
$3,221/mo
Est. payment
Refinancing to a lower rate could help reduce your monthly payments and save thousands over the life of the loan.
$3,221/mo
Est. payment
Explore your selling options
Work with a Zillow partner agent
Leverage their expertise and Zillow's premium Showcase listings to get your home seen by more buyers.
Get startedList with your own agent
Get your home in front of millions of buyers by listing it on Zillow.
Learn how to do itSell it yourself
Take full control of how buyers see your home on Zillow by listing For Sale by Owner (FSBO).
List your homeWhat's special
Historic charmHistoric johns islandContemporary elementsRich historySerene viewsExterior insurancePrivate sanctuary
Zillow last checked:
Listing updated:
Listed by:
Rainbow Row Real Estate
Bought with:
Infinity Realty
Source: CTMLS,MLS#: 24012126
Facts & features
Interior
Bedrooms & bathrooms
- Bedrooms: 5
- Bathrooms: 3
- Full bathrooms: 3
Rooms
- Room types: Bonus Room, Family Room, Great Room, Living/Dining Combo, Office, Bonus, Eat-In-Kitchen, Family, Foyer, Great, Laundry, Pantry
Heating
- Heat Pump, Natural Gas
Cooling
- Central Air
Appliances
- Laundry: Electric Dryer Hookup, Washer Hookup, Laundry Room
Features
- Ceiling - Smooth, Tray Ceiling(s), High Ceilings, Kitchen Island, Walk-In Closet(s), Ceiling Fan(s), Eat-in Kitchen, Entrance Foyer, Pantry
- Flooring: Ceramic Tile, Luxury Vinyl
- Has fireplace: No
Interior area
- Total structure area: 2,408
- Total interior livable area: 2,408 sqft
Property
Parking
- Total spaces: 2
- Parking features: Garage, Attached, Off Street, Garage Door Opener
- Attached garage spaces: 2
Features
- Levels: Three Or More,Multi/Split
- Stories: 3
- Patio & porch: Deck, Patio, Covered
- Exterior features: Balcony, Rain Gutters
- On waterfront: Yes
- Waterfront features: Marshfront, Tidal Creek, Waterfront
Lot
- Size: 7,840 Square Feet
- Features: 0 - .5 Acre, Wetlands
Details
- Parcel number: 3460000205
Construction
Type & style
- Home type: Condo
- Property subtype: Condominium
- Attached to another structure: Yes
Materials
- Vinyl Siding
- Foundation: Raised
- Roof: Architectural,Asphalt
Condition
- New construction: No
- Year built: 2020
Utilities & green energy
- Sewer: Public Sewer
- Water: Public
- Utilities for property: Dominion Energy, John IS Water Co
Community & HOA
Community
- Features: Lawn Maint Incl, Pool, Trash
- Subdivision: The Gates of Fenwick Plantation
Location
- Region: Johns Island
Financial & listing details
- Price per square foot: $233/sqft
- Tax assessed value: $560,000
- Annual tax amount: $2,849
- Date on market: 5/13/2024
- Listing terms: Any,Cash,Conventional,FHA,VA Loan
Price history
| Date | Event | Price |
|---|---|---|
| 6/14/2024 | Sold | $560,000$233/sqft |
Source:  CTMLS #24012126 Report a problem CTMLS #24012126 Report a problem | ||
| 5/14/2024 | Contingent | $560,000$233/sqft |
Source: CTMLS #24012126 Report a problem | ||
| 5/13/2024 | Listed for sale | $560,000+57.8%$233/sqft |
Source: CTMLS #24012126 Report a problem | ||
| 8/13/2020 | Sold | $354,900$147/sqft |
Source: CTMLS #20003049 Report a problem | ||
| 6/29/2020 | Pending sale | $354,900$147/sqft |
Source: Southwind Realty #20003049 Report a problem | ||
| 2/2/2020 | Listed for sale | $354,900$147/sqft |
Source: Southwind Realty #20003049 Report a problem | ||
Public tax history
| Year | Property taxes | Tax assessment |
|---|---|---|
| 2025 | $2,849 +49.8% | $22,400 +57.7% |
| 2024 | $1,902 +3.7% | $14,200 |
| 2023 | $1,835 +4.1% | $14,200 |
| 2022 | $1,763 -4.6% | $14,200 |
| 2021 | $1,848 +455.7% | $14,200 +446.2% |
| 2020 | $333 -67.1% | $2,600 -33.3% |
| 2019 | $1,009 | $3,900 +32.2% |
| 2017 | $1,009 +32% | $2,950 |
| 2016 | $765 +3.4% | $2,950 |
| 2015 | $740 +4.9% | $2,950 |
| 2014 | $705 | -- |
| 2011 | $705 -32.4% | -- |
| 2010 | $1,043 | $4,410 |
| 2009 | $1,043 +3.5% | $4,410 |
| 2008 | $1,007 +118.4% | $4,410 +96.9% |
| 2006 | $461 -0.6% | $2,240 |
| 2005 | $464 | $2,240 |
Find assessor info on the county website
Neighborhood: 29455
Nearby homes
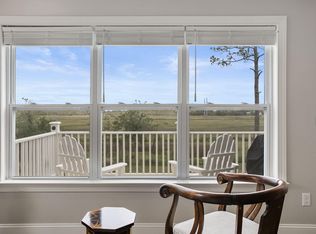
- $581,5004 bd3 ba2.4k sqft1114 Saint Pauls Parrish Ln, Johns Island, SC 29455Sold
- $596,3004 bd2 ba2.4k sqft1118 Saint Pauls Parrish Ln, Johns Island, SC 29455Off Market
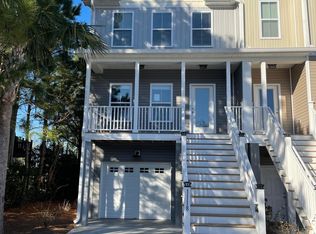
- $552,9005 bd3 ba2.3k sqft1112 Saint Pauls Parrish Ln, Johns Island, SC 29455Off Market

- $512,5004 bd3 ba1.8k sqft1120 Saint Pauls Parrish Ln, Johns Island, SC 29455Off Market
- $525,2003 bd3 ba1.8k sqft1120 Saint Pauls Parish, Johns Island, SC 29455Off Market
- $547,2004 bd3 ba2.4k sqft1110 Saint Pauls Parrish Ln, Johns Island, SC 29455Off Market
- $495,0003 bd3 ba1.7k sqft1122 Saint Pauls Parrish Ln, Johns Island, SC 29455Sold
- $574,4005 bd3 ba2.3k sqft1108 Saint Pauls Parrish Ln, Johns Island, SC 29455Off Market
Nearby schools
GreatSchools rating
- 5/10Angel Oak Elementary SchoolGrades: PK-5Distance: 4.4 mi
- 7/10Haut Gap Middle SchoolGrades: 6-8Distance: 3.3 mi
- 2/10St. Johns High SchoolGrades: 9-12Distance: 4.1 mi
Schools provided by the listing agent
- Elementary: Angel Oak
- Middle: Haut Gap
- High: St. Johns
Source: CTMLS. This data may not be complete. We recommend contacting the local school district to confirm school assignments for this home.
Get a cash offer in 3 minutes
Find out how much your home could sell for in as little as 3 minutes with a no-obligation cash offer.
Estimated market value
$594,900
Get a cash offer in 3 minutes
Find out how much your home could sell for in as little as 3 minutes with a no-obligation cash offer.
Estimated market value
$594,900
- South Carolina
- Charleston County
- Charleston
- 29455
- 1116 Saint Pauls Parrish Ln
Nearby cities
Nearby neighborhoods
Nearby zip codes
Other Charleston Topics
