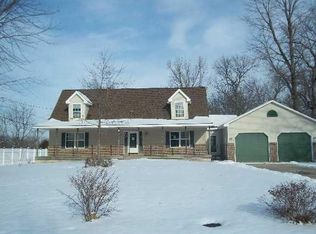
Don't miss this unique opportunity to own a spacious 3-bedroom, 3-bathroom home with nearly 2,600 sq ft of living space, sitting on a generous .61-acre lot in a quiet, well-established neighborhood. Whether you're looking for space, storage, or a solid property with major updates already completed, this one has it all. Inside, you'll find a flexible layout with large living areas and tons of potential. Recent mechanical updates include a 2-year-old water heater, brand new water line, 2 new sump pumps and piping, and a 2-year-old oven. Comfort is key with a 4-zone mini-split system with heat pump, also just 2 years old, providing efficient heating and cooling throughout the home. One of the standout features is the massive 6-car garage-ideal for car enthusiasts, hobbyists, or anyone needing serious storage or workshop space. The expansive backyard offers plenty of room to relax, entertain, or create your dream outdoor space. Home is being sold as-is. Schedule your showing today!
Sold
Zillow last checked:
Listing updated:
Bought with:
Kylee Glyn
Trueblood Real Estate
Source: MIBOR as distributed by MLS GRID,MLS#: 22054991
Price history
| Date | Event | Price |
|---|---|---|
| 11/14/2025 | Sold | $220,000-8.3%$58/sqft |
Source:  MIBOR as distributed by MLS GRID #22054991 Report a problem MIBOR as distributed by MLS GRID #22054991 Report a problem | ||
| 10/17/2025 | Pending sale | $239,999$63/sqft |
Source: MIBOR as distributed by MLS GRID #22054991 Report a problem | ||
| 10/13/2025 | Price change | $239,999-2%$63/sqft |
Source: MIBOR as distributed by MLS GRID #22054991 Report a problem | ||
| 9/29/2025 | Price change | $245,000-1.2%$64/sqft |
Source: MIBOR as distributed by MLS GRID #22054991 Report a problem | ||
| 9/14/2025 | Price change | $248,000-0.8%$65/sqft |
Source: MIBOR as distributed by MLS GRID #22054991 Report a problem | ||
| 8/19/2025 | Listed for sale | $250,000+17.9%$65/sqft |
Source: MIBOR as distributed by MLS GRID #22054991 Report a problem | ||
| 7/26/2023 | Sold | $212,000-1.4%$55/sqft |
Source: MIBOR as distributed by MLS GRID #21921668 Report a problem | ||
| 7/2/2023 | Pending sale | $215,000$56/sqft |
Source: MIBOR as distributed by MLS GRID #21921668 Report a problem | ||
| 6/17/2023 | Listed for sale | $215,000$56/sqft |
Source: MIBOR as distributed by MLS GRID #21921668 Report a problem | ||
| 6/7/2023 | Listing removed | -- |
Source: MIBOR as distributed by MLS GRID #21921668 Report a problem | ||
| 5/22/2023 | Pending sale | $215,000$56/sqft |
Source: MIBOR as distributed by MLS GRID #21921668 Report a problem | ||
| 5/17/2023 | Listed for sale | $215,000+7.5%$56/sqft |
Source: MIBOR as distributed by MLS GRID #21921668 Report a problem | ||
| 12/2/2020 | Listing removed | $200,000$52/sqft |
Source: The Wright Team LLC #21736352 Report a problem | ||
| 9/10/2020 | Price change | $200,000-9.1%$52/sqft |
Source: The Wright Team LLC #21736352 Report a problem | ||
| 9/1/2020 | Price change | $220,000+10%$58/sqft |
Source: The Wright Team LLC #21736352 Report a problem | ||
| 8/20/2020 | Price change | $200,000-9.1%$52/sqft |
Source: Owner Report a problem | ||
| 8/13/2020 | Listed for sale | $220,000+15.8%$58/sqft |
Source: Owner Report a problem | ||
| 8/11/2019 | Listing removed | $190,000$50/sqft |
Source: Owner Report a problem | ||
| 5/13/2019 | Listed for sale | $190,000+22.6%$50/sqft |
Source: Owner Report a problem | ||
| 3/5/2017 | Listing removed | $155,000$41/sqft |
Source: Owner Report a problem | ||
| 12/5/2016 | Listed for sale | $155,000+38.4%$41/sqft |
Source: Owner Report a problem | ||
| 8/7/2015 | Listing removed | $112,000$29/sqft |
Source: Carpenter, REALTORS #21351153 Report a problem | ||
| 6/2/2015 | Pending sale | $112,000$29/sqft |
Source: Carpenter, REALTORS #21351153 Report a problem | ||
| 6/2/2015 | Price change | $112,000-8.9%$29/sqft |
Source: Carpenter, REALTORS #21351153 Report a problem | ||
| 5/5/2015 | Listed for sale | $123,000+19%$32/sqft |
Source: Carpenter, REALTORS #21351153 Report a problem | ||
| 10/31/2014 | Listing removed | $103,400$27/sqft |
Source: Crawfordsville #21304504 Report a problem | ||
| 7/18/2014 | Listed for sale | $103,400+95.1%$27/sqft |
Source: Carpenter Realtors #21304504 Report a problem | ||
| 3/11/2011 | Sold | $53,000-29.2%$14/sqft |
Source: Agent Provided Report a problem | ||
| 10/13/2003 | Sold | $74,900$20/sqft |
Source: Agent Provided Report a problem | ||


Get pre-qualified for a loan
At Zillow Home Loans, we can pre-qualify you in as little as 5 minutes with no impact to your credit score.An equal housing lender. NMLS #10287.
