Charming All-Brick Cape Cod in a Fantastic Location! This spacious and inviting home offers classic character, thoughtful updates, and a wonderful level lot in a charming neighborhood. Enjoy easy access with a level driveway, newer ramp to the front door, and attractive new vinyl porch railing. Inside, you’ll find spacious living and dining rooms accented by crown moldings, while the living room features a decorative stone fireplace and a door leading to a delightful 15x10 screened-in porch—the perfect spot to relax and enjoy the outdoors. The beautifully updated kitchen features quality KraftMaid cabinetry with soft-close drawers, quartz countertops, tile backsplash, all appliances included, and convenient access to the backyard. Two bedrooms and an updated full bath are located on the main level, offering the flexibility of one-floor living, while the second floor features a large third bedroom with a walk-in closet. The huge basement offers tremendous potential for a future game room, home gym, workshop, or additional living space and already includes a powder room plus a separate storage room. An attached one-car garage adds even more convenience. Outside, the awesome level, fenced-in backyard provides plenty of room for pets, play, gardening, and summertime entertaining. And the location is hard to beat—close to the heart of Bridgeville, convenient to I-79, Southpoint, public transportation, shopping and dining, with easy access to Downtown Pittsburgh and Pittsburgh International Airport. Great house, great yard, and a great neighborhood—this one checks all the boxes!
Contingent
$299,900
1116 Sarah St, Bridgeville, PA 15017
3beds
1,395sqft
Single Family Residence
Built in 1950
9,748 Square Feet Lot
$299,100 Zestimate®
$215/sqft
$-- HOA
What's special
Quartz countertopsAll-brick cape codAwesome level fenced-in backyardAttached one-car garageWonderful level lotAll appliances includedSpacious and inviting home
- 13 days
- 1,490
- 151
Likely to sell faster than
Zillow last checked:
Listing updated:
Listed by:
Mark Ratti 724-933-6300,
RE/MAX SELECT REALTY 724-933-6300
Source: WPMLS,MLS#: 1776080 Originating MLS: West Penn Multi-List
Originating MLS: West Penn Multi-ListFacts & features
Interior
Bedrooms & bathrooms
- Bedrooms: 3
- Bathrooms: 2
- Full bathrooms: 1
- 1/2 bathrooms: 1
Primary bedroom
- Level: Main
- Dimensions: 13x11
Bedroom 2
- Level: Main
- Dimensions: 13x11
Bedroom 3
- Level: Upper
- Dimensions: 20x14
Dining room
- Level: Main
- Dimensions: 12x11
Kitchen
- Level: Main
- Dimensions: 13x8
Living room
- Level: Main
- Dimensions: 18x12
Heating
- Electric, Heat Pump
Cooling
- Central Air
Appliances
- Included: Some Electric Appliances, Dryer, Dishwasher, Disposal, Microwave, Refrigerator, Stove, Washer
Features
- Window Treatments
- Flooring: Hardwood, Laminate, Carpet
- Windows: Window Treatments
- Basement: Full,Interior Entry
- Number of fireplaces: 1
- Fireplace features: Decorative
Interior area
- Total structure area: 1,395
- Total interior livable area: 1,395 sqft
Video & virtual tour
Property
Parking
- Total spaces: 1
- Parking features: Attached, Garage, Garage Door Opener
- Has attached garage: Yes
Features
- Levels: One and One Half
- Stories: 1.5
Lot
- Size: 9,748 Square Feet
- Dimensions: 75 x 130 apro x .
Details
- Parcel number: 0322M00254000000
Construction
Type & style
- Home type: SingleFamily
- Architectural style: Cape Cod
- Property subtype: Single Family Residence
Materials
- Brick
- Roof: Composition
Condition
- Resale
- Year built: 1950
Utilities & green energy
- Sewer: Public Sewer
- Water: Public
Community & HOA
Community
- Features: Public Transportation
Location
- Region: Bridgeville
Financial & listing details
- Price per square foot: $215/sqft
- Tax assessed value: $134,700
- Annual tax amount: $4,581
- Date on market: 9/25/2026
Estimated market value
$299,100
$284,000 - $314,000
$2,073/mo
Price history
| Date | Event | Price |
|---|---|---|
| 10/1/2026 | Contingent | $299,900$215/sqft |
Source:  WPMLS #1776080 Report a problem WPMLS #1776080 Report a problem | ||
| 9/25/2026 | Listed for sale | $299,900+147.9%$215/sqft |
Source: WPMLS #1776080 Report a problem | ||
| 11/15/2005 | Sold | $121,000$87/sqft |
Source: Public Record Report a problem | ||
Public tax history
| Year | Property taxes | Tax assessment |
|---|---|---|
| 2025 | $4,054 +4.7% | $116,700 |
| 2024 | $3,871 +601.3% | $116,700 |
| 2023 | $552 | $116,700 |
| 2022 | $552 | $116,700 |
| 2021 | $552 +2% | $116,700 |
| 2020 | $541 -2% | $116,700 |
| 2019 | $552 -82.4% | $116,700 |
| 2018 | $3,131 0% | $116,700 |
| 2017 | $3,132 +467.4% | $116,700 |
| 2016 | $552 -82.1% | $116,700 |
| 2015 | $3,087 | $116,700 |
| 2014 | -- | $116,700 -2.5% |
| 2013 | -- | $119,700 +17.6% |
| 2012 | -- | $101,800 |
| 2011 | -- | $101,800 |
| 2010 | -- | $101,800 |
| 2009 | -- | $101,800 |
| 2008 | -- | $101,800 |
| 2007 | -- | $101,800 -12.8% |
| 2006 | -- | $116,800 |
| 2005 | -- | $116,800 |
| 2004 | -- | $116,800 |
| 2003 | -- | $116,800 |
| 2002 | -- | $116,800 |
Find assessor info on the county website
Monthly payment
Est. payment
Payment breakdown
Explore the cost of this home by adjusting the details. Changes won't be saved.Climate risks
Neighborhood: 15017
Nearby schools
Schools provided by the listing agent
- District: Chartiers Valley
Source: WPMLS. This data may not be complete. We recommend contacting the local school district to confirm school assignments for this home.
Similar homes
- $320,0003 bd3 ba1.3k sqft1435 Critchfield Dr, Bridgeville, PA 15017For Sale
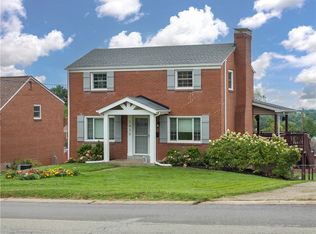 MLS ID #1776320, Bonnie Detwiler. WPMLS
 - $265,0002 bd2 ba980 sqft3492 Washington Pike, Bridgeville, PA 15017For SaleMLS ID #1777546, Aaron Hirak. WPMLS
- $324,9003 bd2 ba1.7k sqft1104 Sharps Cir, Bridgeville, PA 15017For Sale
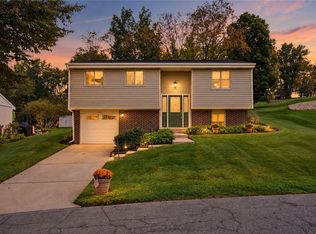 MLS ID #1777014, Dylan Stephens. WPMLS
 - $335,0003 bd2 ba1.3k sqft1305 Terrace St, Bridgeville, PA 15017For Sale
 MLS ID #1770033, Leann Monz. WPMLS
