Back on the market at no fault of sellers! All offers due Sunday by 8pm. Save up to 1% of the loan amount as a closing cost credit with seller's suggested lender! Welcome to this charming all-brick single-level home in Gallatin offering space, comfort, and convenience—just 30 minutes to downtown Nashville and only minutes from shopping and dining along Main Street. This move-in ready home features a spacious floor plan with soaring ceilings in the living room, creating an open and inviting atmosphere. The large kitchen is well-appointed with ample cabinetry, granite countertops, a tiled backsplash, built-in appliances, and bar seating—perfect for both everyday living and entertaining. A dedicated dining room sits just off the kitchen, and French doors lead to a beautiful sunroom filled with natural light, offering the perfect spot to relax year-round. The thoughtfully designed split-bedroom floor plan provides privacy, with the primary suite on one side of the home and two additional bedrooms with a full bathroom on the other. Enjoy mornings on the covered front porch or unwind on the covered back patio overlooking the large fenced backyard, complete with a storage building for added convenience. A two-car garage completes the home. A fantastic opportunity to own a well-maintained, move-in ready home at a great price in a prime Gallatin location!
Closed
$305,000
1116 Savannah Ave, Gallatin, TN 37066
3beds
1,400sqft
Single Family Residence, Residential
Built in 2012
9,147 Square Feet Lot
$303,700 Zestimate®
$218/sqft
$2,078 Estimated rent
Home value
$303,700
$289,000 - $319,000
$2,078/mo
Zestimate® history
Owner options
List your home for rent
$2,078/mo
Rent Zestimate®
Find your next renter with Zillow Rental Manager. Plus, with online applications, you can quickly screen prospective tenants – for free.
$2,078/mo
Rent Zestimate®
Refinance and save
$1,812/mo
Est. payment
Refinancing to a lower rate could help reduce your monthly payments and save thousands over the life of the loan.
$1,812/mo
Est. payment
Explore your selling options
Work with a Zillow partner agent
Leverage their expertise and Zillow's premium Showcase listings to get your home seen by more buyers.
Get startedList with your own agent
Get your home in front of millions of buyers by listing it on Zillow.
Learn how to do itSell it yourself
Take full control of how buyers see your home on Zillow by listing For Sale by Owner (FSBO).
List your homeWhat's special
Open and inviting atmosphereTwo-car garageStorage buildingLarge fenced backyardCovered front porchTiled backsplashCovered back patio
Zillow last checked:
Listing updated:
Listed by:
Christian LeMere 615-593-8090,
Keller Williams Realty Mt. Juliet
Bought with:
Jami Crecelius, 306694
RE/MAX 1ST Choice
Source: RealTracs MLS as distributed by MLS GRID,MLS#: 3133032
Facts & features
Interior
Bedrooms & bathrooms
- Bedrooms: 3
- Bathrooms: 2
- Full bathrooms: 2
- Main level bedrooms: 3
Bedroom 1
- Features: Suite
- Level: Suite
- Area: 156 Square Feet
- Dimensions: 12x13
Bedroom 2
- Area: 132 Square Feet
- Dimensions: 11x12
Bedroom 3
- Area: 110 Square Feet
- Dimensions: 10x11
Kitchen
- Features: Eat-in Kitchen
- Level: Eat-in Kitchen
- Area: 110 Square Feet
- Dimensions: 10x11
Living room
- Area: 180 Square Feet
- Dimensions: 12x15
Other
- Features: Florida Room
- Level: Florida Room
- Area: 121 Square Feet
- Dimensions: 11x11
Heating
- Central, Natural Gas
Cooling
- Central Air, Electric
Appliances
- Included: Built-In Electric Oven, Electric Range, Dishwasher, Disposal, Microwave, Refrigerator
- Laundry: Electric Dryer Hookup, Washer Hookup
Features
- Ceiling Fan(s), Entrance Foyer, High Ceilings, Pantry, Walk-In Closet(s)
- Flooring: Carpet, Wood, Tile
- Basement: None
Interior area
- Total structure area: 1,400
- Total interior livable area: 1,400 sqft
- Finished area above ground: 1,400
Property
Parking
- Total spaces: 2
- Parking features: Garage Door Opener, Garage Faces Front, Aggregate, Driveway
- Attached garage spaces: 2
- Has uncovered spaces: Yes
Features
- Levels: One
- Stories: 1
- Patio & porch: Patio, Covered, Porch
- Fencing: Back Yard
Lot
- Size: 9,147 Square Feet
- Dimensions: 75.11 x 125.24 IRR
- Features: Level
- Topography: Level
Details
- Additional structures: Storage
- Parcel number: 135B E 01200 000
- Special conditions: Standard
Construction
Type & style
- Home type: SingleFamily
- Property subtype: Single Family Residence, Residential
Materials
- Brick, Vinyl Siding
- Roof: Shingle
Condition
- New construction: No
- Year built: 2012
Utilities & green energy
- Sewer: Public Sewer
- Water: Public
- Utilities for property: Electricity Available, Natural Gas Available, Water Available
Community & HOA
Community
- Security: Fire Alarm, Security System, Smoke Detector(s)
- Subdivision: Elk Acres Sec 3a
HOA
- Has HOA: Yes
- Amenities included: Playground, Sidewalks
- HOA fee: $25 monthly
Location
- Region: Gallatin
Financial & listing details
- Price per square foot: $218/sqft
- Tax assessed value: $320,800
- Annual tax amount: $1,564
- Date on market: 2/19/2026
- Electric utility on property: Yes
Price history
| Date | Event | Price |
|---|---|---|
| 4/17/2026 | Sold | $305,000+1.7%$218/sqft |
Source:  RealTracs MLS as distributed by MLS GRID #3133032 Report a problem RealTracs MLS as distributed by MLS GRID #3133032 Report a problem | ||
| 3/26/2026 | Contingent | $300,000$214/sqft |
Source: RealTracs MLS as distributed by MLS GRID #3133032 Report a problem | ||
| 3/25/2026 | Listed for sale | $300,000$214/sqft |
Source: RealTracs MLS as distributed by MLS GRID #3133032 Report a problem | ||
| 2/20/2026 | Contingent | $300,000$214/sqft |
Source: RealTracs MLS as distributed by MLS GRID #3133032 Report a problem | ||
| 2/19/2026 | Listed for sale | $300,000-14.3%$214/sqft |
Source: RealTracs MLS as distributed by MLS GRID #3133032 Report a problem | ||
| 1/28/2026 | Listing removed | $349,900$250/sqft |
Source: RealTracs MLS as distributed by MLS GRID #3070185 Report a problem | ||
| 1/14/2026 | Price change | $349,900-5.3%$250/sqft |
Source: RealTracs MLS as distributed by MLS GRID #3070185 Report a problem | ||
| 12/31/2025 | Listed for sale | $369,500+136%$264/sqft |
Source: RealTracs MLS as distributed by MLS GRID #3070185 Report a problem | ||
| 10/30/2012 | Sold | $156,580$112/sqft |
Source: Public Record Report a problem | ||
Public tax history
| Year | Property taxes | Tax assessment |
|---|---|---|
| 2025 | $1,564 | $80,200 |
| 2024 | $1,564 +2.2% | $80,200 +59.9% |
| 2023 | $1,531 -0.3% | $50,150 -75% |
| 2022 | $1,535 +35.3% | $200,600 |
| 2021 | $1,134 | $200,600 |
| 2020 | $1,134 -26.1% | $200,600 |
| 2019 | $1,536 +309.3% | $200,600 +32.3% |
| 2018 | $375 | $151,600 |
| 2017 | -- | -- |
| 2016 | -- | -- |
| 2015 | -- | -- |
| 2014 | -- | -- |
| 2011 | $162 -32.9% | $8,000 |
| 2010 | $241 | $8,000 |
Find assessor info on the county website
Neighborhood: 37066
Nearby homes
- $390,4003 bd2 ba1.7k sqft1120 Savannah Ave, Gallatin, TN 37066Off Market

- $424,7003 bd2 ba1.7k sqft1112 Savannah Ave, Gallatin, TN 37066Off Market
- $398,8003 bd2 ba1.5k sqft489 Callie Ave, Gallatin, TN 37066Off Market
- $425,0004 bd3 ba2k sqft485 Callie Ave, Gallatin, TN 37066Sold
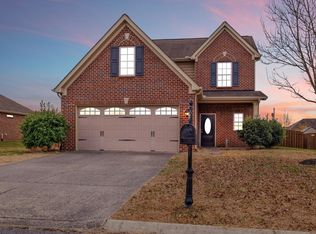
- $378,1003 bd-- ba1.4k sqft1108 Savannah Ave, Gallatin, TN 37066Off Market
- $449,0003 bd2 ba2.5k sqft493 Callie Ave, Gallatin, TN 37066Sold
- $370,0003 bd3 ba1.7k sqft1124 Savannah Ave, Gallatin, TN 37066Off Market
- $458,200-- bd2 ba1.6k sqft1115 Savannah Ave, Gallatin, TN 37066Off Market
Nearby schools
GreatSchools rating
- 3/10Guild Elementary SchoolGrades: PK-5Distance: 0.8 mi
- 5/10Rucker Stewart Middle SchoolGrades: 6-8Distance: 0.8 mi
- 5/10Gallatin Senior High SchoolGrades: 9-12Distance: 1 mi
Schools provided by the listing agent
- Elementary: Guild Elementary
- Middle: Rucker Stewart Middle
- High: Gallatin Senior High School
Source: RealTracs MLS as distributed by MLS GRID. This data may not be complete. We recommend contacting the local school district to confirm school assignments for this home.
Get a cash offer in 3 minutes
Find out how much your home could sell for in as little as 3 minutes with a no-obligation cash offer.
Estimated market value
$303,700
Get a cash offer in 3 minutes
Find out how much your home could sell for in as little as 3 minutes with a no-obligation cash offer.
Estimated market value
$303,700
- Tennessee
- Sumner County
- Gallatin
- 37066
- 1116 Savannah Ave
Nearby cities
Nearby zip codes
Other Gallatin Topics
