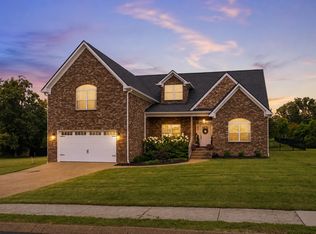
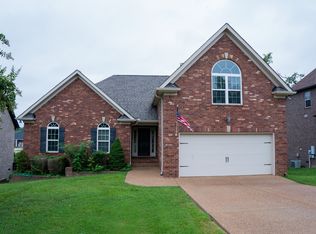
Brick exterior, architectural shingles, 5" gutters, decorative driveway and entry walkway landscaped and treed corner lot with black aluminum 4ft yard fencing leads to Craftsman internal design features and trim. Installed 3M Privacy Glass window tinting all windows. Open house interior design with 16' high ceilings, ceiling fans all rooms, Hickory hardwood flooring, brushed nickel fixtures, LED interior and external lighting, bedrooms with walk-in closets, a field stone living room corner gas fireplace. A large kitchen w/ granite topped island and counters, extensive cupboards and high-rise cabinetry. Tiled bathrooms, granite counter tops, master 3/4 bathroom walk-in dual walk-in shower, lower full main and upper 2nd full bathroom and a tiled first floor laundry room with pocket doors. Upstairs fourth bedroom with 2rd full bathroom, walk-in closet, extensive Bonus room, and 2d furnace room. Elevated covered back deck, lower level 9" high ceiling extensive crawl space with double door secure entry offering extensive additional living area potential. Attached 441 sqft insulated garage, LED lighting, 5 parking spaces, 50gal gas water heater, exterior TRANE HVAC and dual exterior high-efficiency A/C units.
This property is not currently displayed as for sale or rent on Zillow. This may be different from what's on other websites or public sources.