Beautifully Renovated Home in Highly Desired Heritage Neighborhood with an Exceptional Opportunity at This Price. This move-in ready home offers the perfect blend of modern updates, functional space, and room to grow. With fresh paint and new flooring throughout, the home feels bright, clean, and welcoming from the moment you enter. The spacious master suite is a standout feature, complete with separate his and hers custom walk-in closets and a luxurious double rainfall shower with bench seating, dual temperature controls, and built-in niches. The updated kitchen includes a large center island ideal for entertaining, granite countertops, stainless steel appliances, freshly painted cabinetry, and a new backsplash that elevates the entire space. Upstairs, you'll find an unfinished attic already prepped with plumbing and HVAC piping, offering the opportunity to add more than 600 additional square feet—perfect for a future bonus room, office, or that golf simulator man-cave you've been dreaming about. Step outside to a large fenced-in backyard that provides generous afternoon shade and an ideal space for grilling, pets, and outdoor relaxation. A two-car garage and well-designed floor plan make daily living easy and efficient. What truly sets this home apart is its incredible value. Opportunities like this (a fully updated home in Heritage at this price point) rarely come on the market. It's an outstanding option for buyers looking to enter one of the area's most sought-after communities without paying the premium typically associated with Heritage.
Sold for $453,000
$453,000
1116 Shasta Daisy Dr, Wake Forest, NC 27587
4beds
1,955sqft
Single Family Residence, Residential
Built in 2012
9,147 Square Feet Lot
$451,800 Zestimate®
$232/sqft
$2,255 Estimated rent
Home value
$451,800
$429,000 - $474,000
$2,255/mo
Zestimate® history
Owner options
List your home for rent
$2,255/mo
Rent Zestimate®
Find your next renter with Zillow Rental Manager. Plus, with online applications, you can quickly screen prospective tenants – for free.
$2,255/mo
Rent Zestimate®
Refinance and save
$3,101/mo
Est. payment
Refinancing to a lower rate could help reduce your monthly payments and save thousands over the life of the loan.
$3,101/mo
Est. payment
Explore your selling options
Work with a Zillow partner agent
Leverage their expertise and Zillow's premium Showcase listings to get your home seen by more buyers.
Get startedList with your own agent
Get your home in front of millions of buyers by listing it on Zillow.
Learn how to do itSell it yourself
Take full control of how buyers see your home on Zillow by listing For Sale by Owner (FSBO).
List your homeWhat's special
Modern updatesBuilt-in nichesFresh paintSpacious master suiteFunctional spaceLarge fenced-in backyardGranite countertops
Zillow last checked:
Listing updated:
Listed by:
Alden Lawrence 919-737-4534,
LPT Realty, LLC
Bought with:
Josh Jamieson, 310700
EXP Realty LLC
Source: Doorify MLS,MLS#: 10133352
Facts & features
Interior
Bedrooms & bathrooms
- Bedrooms: 4
- Bathrooms: 3
- Full bathrooms: 2
- 1/2 bathrooms: 1
Heating
- Floor Furnace, Natural Gas
Cooling
- Ceiling Fan(s), Central Air
Appliances
- Included: Dishwasher, Electric Cooktop, Gas Water Heater, Microwave, Refrigerator, Stainless Steel Appliance(s)
- Laundry: Inside
Features
- Ceiling Fan(s), Double Vanity, Granite Counters, Kitchen Island, Smooth Ceilings, Walk-In Shower
- Flooring: Ceramic Tile, Vinyl
- Number of fireplaces: 1
- Fireplace features: Gas
Interior area
- Total structure area: 1,955
- Total interior livable area: 1,955 sqft
- Finished area above ground: 1,955
- Finished area below ground: 0
Property
Parking
- Total spaces: 2
- Parking features: Attached, Driveway
- Attached garage spaces: 2
Features
- Levels: Three Or More
- Stories: 2
- Patio & porch: Front Porch, Patio
- Exterior features: Fenced Yard, Rain Gutters
- Pool features: Community
- Fencing: Fenced
- Has view: Yes
Lot
- Size: 9,147 Square Feet
- Features: Back Yard, Level
Details
- Parcel number: 175901270323000 0404604
- Special conditions: Standard
Construction
Type & style
- Home type: SingleFamily
- Architectural style: Traditional
- Property subtype: Single Family Residence, Residential
Materials
- Fiber Cement, Stone
- Foundation: Slab
- Roof: Shingle
Condition
- New construction: No
- Year built: 2012
Utilities & green energy
- Sewer: Public Sewer
- Water: Public
- Utilities for property: Electricity Connected, Natural Gas Connected, Sewer Connected, Water Connected
Community & HOA
Community
- Features: Clubhouse, Golf, Playground, Pool, Sidewalks, Street Lights, Tennis Court(s)
- Subdivision: Heritage
HOA
- Has HOA: Yes
- Services included: Unknown
- HOA fee: $380 annually
Location
- Region: Wake Forest
Financial & listing details
- Price per square foot: $232/sqft
- Tax assessed value: $467,964
- Annual tax amount: $4,405
- Date on market: 11/15/2025
Price history
| Date | Event | Price |
|---|---|---|
| 3/13/2026 | Sold | $453,000+0.7%$232/sqft |
Source:  Doorify MLS #10133352 Report a problem Doorify MLS #10133352 Report a problem | ||
| 2/23/2026 | Pending sale | $449,900$230/sqft |
Source: Doorify MLS #10133352 Report a problem | ||
| 1/27/2026 | Price change | $449,900-2.2%$230/sqft |
Source: Doorify MLS #10133352 Report a problem | ||
| 12/2/2025 | Price change | $459,900-6.1%$235/sqft |
Source: Doorify MLS #10133352 Report a problem | ||
| 11/15/2025 | Listed for sale | $489,900+49.8%$251/sqft |
Source: Doorify MLS #10133352 Report a problem | ||
| 8/7/2025 | Sold | $327,000+39.4%$167/sqft |
Source: Public Record Report a problem | ||
| 2/29/2012 | Sold | $234,500+369%$120/sqft |
Source: Public Record Report a problem | ||
| 11/22/2011 | Sold | $50,000$26/sqft |
Source: Public Record Report a problem | ||
Public tax history
| Year | Property taxes | Tax assessment |
|---|---|---|
| 2025 | $4,405 +0.4% | $467,964 |
| 2024 | $4,388 +24% | $467,964 +54.5% |
| 2023 | $3,539 +4.2% | $302,807 |
| 2022 | $3,395 +1.8% | $302,807 |
| 2021 | $3,336 | $302,807 |
| 2020 | $3,336 +1.3% | $302,807 +14.8% |
| 2019 | $3,292 | $263,685 |
| 2018 | $3,292 +9.3% | $263,685 |
| 2017 | $3,013 +1.3% | $263,685 |
| 2016 | $2,975 -0.4% | $263,685 +0.9% |
| 2015 | $2,985 +3.3% | $261,360 |
| 2014 | $2,890 | $261,360 |
| 2013 | -- | $261,360 +102.8% |
| 2012 | -- | $128,900 |
Find assessor info on the county website
Neighborhood: 27587
Nearby homes
- $638,2004 bd4 ba3.1k sqft1112 Shasta Daisy Dr, Wake Forest, NC 27587Off Market
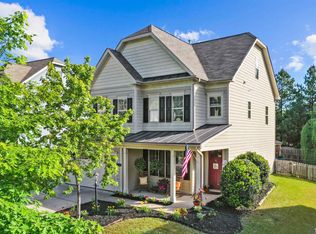
- $563,3004 bd4 ba2.8k sqft1120 Shasta Daisy Dr, Wake Forest, NC 27587Off Market

- $496,300-- bd3 ba2k sqft1108 Shasta Daisy Dr, Wake Forest, NC 27587Off Market
- $577,4004 bd3 ba3k sqft1124 Shasta Daisy Dr, Wake Forest, NC 27587Off Market
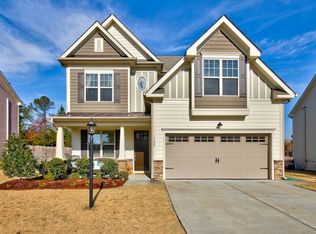
- $564,100-- bd2 ba2.7k sqft1113 Shasta Daisy Dr, Wake Forest, NC 27587Off Market
- $600,000-- bd2 ba2.9k sqft1117 Shasta Daisy Dr, Wake Forest, NC 27587Off Market
- $578,7004 bd3 ba2.4k sqft1109 Shasta Daisy Dr, Wake Forest, NC 27587Off Market
- $537,3004 bd3 ba2.6k sqft1128 Shasta Daisy Dr, Wake Forest, NC 27587Off Market
Nearby schools
GreatSchools rating
- 9/10Jones Dairy ElementaryGrades: PK-5Distance: 1.1 mi
- 10/10Heritage MiddleGrades: 6-8Distance: 1.5 mi
- 7/10Heritage High SchoolGrades: 9-12Distance: 1.3 mi
Schools provided by the listing agent
- Elementary: Wake - Jones Dairy
- Middle: Wake - Heritage
- High: Wake - Heritage
Source: Doorify MLS. This data may not be complete. We recommend contacting the local school district to confirm school assignments for this home.
Get a cash offer in 3 minutes
Find out how much your home could sell for in as little as 3 minutes with a no-obligation cash offer.
Estimated market value
$451,800
Get a cash offer in 3 minutes
Find out how much your home could sell for in as little as 3 minutes with a no-obligation cash offer.
Estimated market value
$451,800
- North Carolina
- Wake County
- Wake Forest
- 27587
- 1116 Shasta Daisy Dr
Nearby cities
Nearby zip codes
Other Wake Forest Topics
