Skip main navigation
Off market
  • $1,670,400

    1116 Silver Oaks Ct, Raleigh, NC 27614

    4beds
    7,194sqft
    SingleFamily
    Built in 1991
    1.84 Acres Lot
    $1,670,400 Zestimate®
    $232/sqft
    $6,720 Estimated rent

    Home value

    $1,670,400

    $1.47M - $1.90M

    $6,720/mo

    Zestimate® history
    Loading
    Loading...

    Owner options

    List your home for rent

    $6,720/mo

    Rent Zestimate®

    Find your next renter with Zillow Rental Manager. Plus, with online applications, you can quickly screen prospective tenants – for free.

    Learn more

    $6,720/mo

    Rent Zestimate®

    Refinance and save

    $9,965/mo

    Est. payment

    Refinancing to a lower rate could help reduce your monthly payments and save thousands over the life of the loan.

    See today's rates

    $9,965/mo

    Est. payment

    Explore your selling options

    Work with a Zillow partner agent

    Leverage their expertise and Zillow's premium Showcase listings to get your home seen by more buyers.

    Get started

    List with your own agent

    Get your home in front of millions of buyers by listing it on Zillow.

    Learn how to do it

    Sell it yourself

    Take full control of how buyers see your home on Zillow by listing For Sale by Owner (FSBO).

    List your home

    What's special

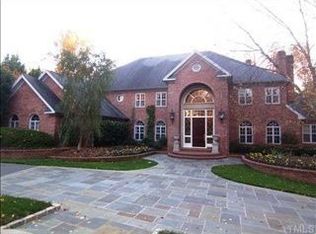
    Extraordinary Estate on private 1.84 acre cul de sac lot. Backs up to Wilkerson Nature Preserve. Foyer with marble flooring, 20 foot ceiling, curved stairway, extensive molding. Gorgeous Study with built in bookcases, marble surround fireplace with gas logs. Living Room with vaulted ceiling, magnificent window, fireplace with decorative mantle, marble surround and gas logs. Dining Room with hand painted trey ceiling, wainscoting and curved wall. Butler Pantry with granite counter tops. Gourmet Kitchen with granite counter tops, custom subway tile backsplash, Dacor Appliances including Warming Drawer and built in Refrigerator. Breakfast Room with lots of natural light and access to beautiful brick patio, garden and pond. Sun Room with magnificent custom window. Acess to patio and garden on one side and to the brick paver Balcony Deck on the other. First floor Master Suite with large sitting area with built in bookcases and marble surround fireplace with gas logs. Marble bathroom with his and hers vanities with granite counter tops. Large secondary Bedrooms and Office on the second floor. Third floor Bonus Room with lots of storage. Lower level Game Room with cork walls and adjoining Bar Area equipped with a Wine Refrigerator. Family Room with see through fireplace and Exercise Room. Flex Room and full Bath on lower level. Lower level patios. Lushly landscaped yard with backyard bridge to wooded natural area. Irrigation system and Landsape Lighting. Secondary oversized Garage on lower level with immense storage area and potential Workshop. Epoxy floors and custom cabinets in Garages. Too many extra features to list!

    This property is not currently displayed as for sale or rent on Zillow. This may be different from what's on other websites or public sources.
    Facts & features

    Interior

    Bedrooms & bathrooms
    • Bedrooms: 4
    • Bathrooms: 6
    • Full bathrooms: 4
    • 1/2 bathrooms: 2
    Heating
    • Heat pump, Gas
    Cooling
    • Central
    Appliances
    • Included: Refrigerator
    Features
    • 9 Ft Ceiling, Granite Counter Tops, Smoke Alarm, Coffered Ceiling, 10Ft+ Ceiling, Central Vac Finished, Bookshelves, Butler?s Pantry
    • Flooring: Other
    • Basement: Finished
    • Has fireplace: Yes
    Interior area
    • Total interior livable area: 7,194 sqft

    Property

    Parking
    • Total spaces: 3
    • Parking features: Garage - Attached
    Features
    • Exterior features: Brick
    Lot
    • Size: 1.84 Acres
    Details
    • Parcel number: 1719925777

    Construction

    Type & style
    • Home type: SingleFamily
    • Architectural style: Conventional
    Materials
    • Roof: Shake / Shingle
    Condition
    • Year built: 1991

    Community & HOA

    HOA
    • Has HOA: Yes
    • HOA fee: $107 monthly
    Location
    • Region: Raleigh

    Financial & listing details

    • Price per square foot: $232/sqft
    • Tax assessed value: $1,350,154
    • Annual tax amount: $8,656

    Price history

    DateEventPrice
    4/17/2019Sold$870,000-2.2%$121/sqft
    Source: Doorify MLS #2204144 Report a problem
    2/22/2019Pending sale$890,000$124/sqft
    Source: Allen Tate/Raleigh-Glenwood #2204144 Report a problem
    1/18/2019Price change$890,000-6.3%$124/sqft
    Source: Allen Tate/Raleigh-Glenwood #2204144 Report a problem
    8/20/2018Listed for sale$950,000$132/sqft
    Source: Allen Tate/Raleigh-Glenwood #2204144 Report a problem
    4/24/2018Listing removed$950,000$132/sqft
    Source: Allen Tate Company/Raleigh-Glenwood #2121630 Report a problem
    4/23/2018Listed for sale$950,000$132/sqft
    Source: Allen Tate Company/Raleigh-Glenwood #2121630 Report a problem
    1/5/2018Pending sale$950,000$132/sqft
    Source: Allen Tate Company/Raleigh-Glenwood #2121630 Report a problem
    9/29/2017Price change$950,000-5%$132/sqft
    Source: Allen Tate Company/Raleigh-Glenwood #2121630 Report a problem
    5/22/2017Price change$999,999-9.1%$139/sqft
    Source: Allen Tate #2121630 Report a problem
    4/13/2017Listed for sale$1,100,000+306.7%$153/sqft
    Source: Allen Tate #2121630 Report a problem
    12/5/2016Sold$270,500$38/sqft
    Source: Public Record Report a problem

    Public tax history

    YearProperty taxesTax assessment
    2025$8,656 +3%$1,350,154
    2024$8,404 +22.5%$1,350,154 +53.9%
    2023$6,860 +7.9%$877,297
    2022$6,356 +2.8%$877,297
    2021$6,185 +1.7%$877,297
    2020$6,082 -27.3%$877,297 -14.2%
    2019$8,370 $1,022,390
    2018$8,370 +14.8%$1,022,390
    2017$7,289 +2.1%$1,022,390
    2016$7,141 -9.4%$1,022,390 -9.7%
    2015$7,886 +5.5%$1,132,592
    2014$7,472 $1,132,592
    2013-- $1,132,592
    2012-- $1,132,592
    2011-- $1,132,592
    2010-- $1,132,592
    2009-- $1,132,592
    2008-- --
    2007-- --
    2006-- --
    2005-- --
    2004-- --
    2003-- --
    2002-- --
    2001-- --
    Find assessor info on the county website

    Neighborhood: 27614

    Nearby schools

    GreatSchools rating
    Schools provided by the listing agent
    • Elementary: Wake - Brassfield
    • Middle: Wake - Wakefield
    • High: Wake - Wakefield

    Source: The MLS. This data may not be complete. We recommend contacting the local school district to confirm school assignments for this home.

    Get a cash offer in 3 minutes
    Find out how much your home could sell for in as little as 3 minutes with a no-obligation cash offer.
    Estimated market value
    $1,670,400
    Get a cash offer in 3 minutes
    Find out how much your home could sell for in as little as 3 minutes with a no-obligation cash offer.
    Estimated market value
    $1,670,400