Skip main navigation
Sold
  • Price Unknown

    1116 Silverleaf Ln, Liberty, MO 64068

    4beds
    2,988sqft
    Single Family Residence
    Built in 2000
    8,712 Square Feet Lot
    $450,600 Zestimate®
    $--/sqft
    $3,011 Estimated rent

    Home value

    $450,600

    $406,000 - $500,000

    $3,011/mo

    Zestimate® history
    Loading
    Loading...

    Owner options

    List your home for rent

    $3,011/mo

    Rent Zestimate®

    Find your next renter with Zillow Rental Manager. Plus, with online applications, you can quickly screen prospective tenants – for free.

    Learn more

    $3,011/mo

    Rent Zestimate®

    Refinance and save

    $220/mo

    Est. payment

    Refinancing to a lower rate could help reduce your monthly payments and save thousands over the life of the loan.

    See today's rates

    $220/mo

    Est. payment

    Explore your selling options

    Work with a Zillow partner agent

    Leverage their expertise and Zillow's premium Showcase listings to get your home seen by more buyers.

    Get started

    List with your own agent

    Get your home in front of millions of buyers by listing it on Zillow.

    Learn how to do it

    Sell it yourself

    Take full control of how buyers see your home on Zillow by listing For Sale by Owner (FSBO).

    List your home

    What's special

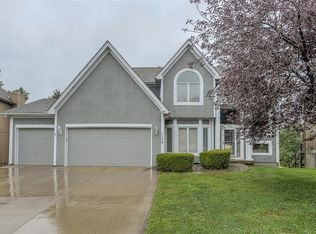
    Welcome home to this stunning 2-story residence in the highly desirable Clay Meadows community—known for its friendly atmosphere and active neighborhood involvement. This immaculate home impresses from the start with light wood floors, neutral tones, and updated lighting that create a warm, inviting feel throughout. The main level offers spacious living areas highlighted by a double-sided fireplace as well as formal dining space ~ perfect for those holiday gatherings. The practical kitchen is designed for both everyday living and entertaining, featuring granite countertops, stainless steel appliances, a functional island with seating, two pantries, and additional built-ins for extra storage and style. The breakfast room offers great views and easy access to the spacious covered deck. Upstairs, the primary suite is a peaceful retreat with a walk-in closet, jetted tub, and dual vanities. Three additional bedrooms all include oversized closets, providing plenty of space for everyone. The finished lower level is an entertainer’s dream—complete with a large wet bar featuring custom built-ins, a private office, workout/multi-purpose room, and ample storage including a safe room. Step outside to the covered patio, relax by the firepit on the extended patio, and enjoy the beautifully landscaped yard. Located within top-rated Liberty Schools, this home is just a short walk to the elementary school, neighborhood park, and walking trails. Enjoy the convenience of nearby shopping, dining, and entertainment, with easy access to major highways for effortless commuting. ? Spacious. Stylish. Perfectly Located. Don’t miss your chance to make this exceptional Clay Meadows home your own!

    Zillow last checked:

    Listing updated:

    Listing Provided by:

    Kelli Chabot 816-718-6863,

    Keller Williams KC North

    Bought with:

    Melissa Fry, 2005005019

    Source: Heartland MLS as distributed by MLS GRID,MLS#: 2582726MLS Logo

    Facts & features

    Interior

    Bedrooms & bathrooms
    • Bedrooms: 4
    • Bathrooms: 4
    • Full bathrooms: 3
    • 1/2 bathrooms: 1
    Primary bedroom
    • Features: Carpet, Ceiling Fan(s), Walk-In Closet(s)
    • Level: Upper
    • Dimensions: 13 x 17
    Bedroom 2
    • Features: Carpet, Ceiling Fan(s)
    • Level: Upper
    • Dimensions: 11 x 10
    Bedroom 3
    • Features: Carpet, Ceiling Fan(s), Walk-In Closet(s)
    • Level: Upper
    • Dimensions: 11 x 10
    Bedroom 4
    • Features: Carpet, Ceiling Fan(s)
    • Level: Upper
    • Dimensions: 13 x 9
    Primary bathroom
    • Features: Ceramic Tiles, Double Vanity, Separate Shower And Tub
    • Level: Upper
    Bathroom 3
    • Features: Double Vanity, Luxury Vinyl
    • Level: Upper
    Bathroom 4
    • Features: Shower Only, Wood Floor
    • Level: Lower
    Breakfast room
    • Features: Wood Floor
    • Level: Main
    • Dimensions: 13 x 8
    Dining room
    • Features: Wood Floor
    • Level: Main
    • Dimensions: 13 x 11
    Family room
    • Features: Built-in Features, Carpet, Wet Bar
    • Level: Lower
    • Dimensions: 16 x 23
    Great room
    • Features: Wood Floor
    • Level: Main
    • Dimensions: 14 x 17
    Half bath
    • Features: Wood Floor
    • Level: Main
    Kitchen
    • Features: Fireplace, Granite Counters, Kitchen Island, Wood Floor
    • Level: Main
    • Dimensions: 20 x 11
    Laundry
    • Features: Wood Floor
    • Level: Main
    Office
    • Features: Built-in Features, Carpet
    • Level: Lower
    • Dimensions: 10 x 16
    Other
    • Level: Lower
    • Dimensions: 13 x 12
    Heating
    • Natural Gas
    Cooling
    • Electric
    Appliances
    • Included: Dishwasher, Disposal, Microwave, Refrigerator
    • Laundry: Laundry Room, Main Level
    Features
    • Ceiling Fan(s), Kitchen Island, Pantry, Vaulted Ceiling(s), Walk-In Closet(s), Wet Bar
    • Flooring: Carpet, Tile, Wood
    • Basement: Finished,Walk-Out Access
    • Number of fireplaces: 1
    • Fireplace features: See Through
    Interior area
    • Total structure area: 2,988
    • Total interior livable area: 2,988 sqft
    • Finished area above ground: 2,188
    • Finished area below ground: 800

    Property

    Parking
    • Total spaces: 3
    • Parking features: Garage Faces Front
    • Garage spaces: 3
    Features
    • Patio & porch: Deck, Porch
    • Fencing: Wood
    Lot
    • Size: 8,712 sqft
    • Dimensions: 73 x 116 x 64 x 115
    • Features: Adjoin Greenspace
    Details
    • Parcel number: 154080015013.00

    Construction

    Type & style
    • Home type: SingleFamily
    • Architectural style: Traditional
    • Property subtype: Single Family Residence
    Materials
    • Lap Siding, Wood Siding
    • Roof: Composition
    Condition
    • Year built: 2000

    Utilities & green energy

    • Sewer: Public Sewer
    • Water: Public

    Community & neighborhood

    Location
    • Region: Liberty
    • Subdivision: Clay Meadows

    HOA & financial

    HOA
    • Has HOA: Yes
    • HOA fee: $220 annually
    • Amenities included: Play Area, Pool, Trail(s)
    • Association name: Clay Meadows HOA

    Other

    Other facts
    • Listing terms: Cash,Conventional,FHA,VA Loan
    • Ownership: Private

    Price history

    DateEventPrice
    12/4/2025Sold--
    Source: Heartland MLS as distributed by MLS GRID #2582726 Report a problem
    11/4/2025Pending sale$425,000$142/sqft
    Source: Heartland MLS as distributed by MLS GRID #2582726 Report a problem
    10/31/2025Listed for sale$425,000+26.9%$142/sqft
    Source: Heartland MLS as distributed by MLS GRID #2582726 Report a problem
    5/14/2021Sold--
    Source: Heartland MLS as distributed by MLS GRID #2313058 Report a problem
    4/3/2021Pending sale$335,000$112/sqft
    Source: Heartland MLS as distributed by MLS GRID #2313058 Report a problem
    4/2/2021Listed for sale$335,000$112/sqft
    Source: Heartland MLS as distributed by MLS GRID #2313058 Report a problem

    Public tax history

    YearProperty taxesTax assessment
    2025$4,776 +8.5%$66,460 +16.1%
    2024$4,402 -1.7%$57,230
    2023$4,476 +11.1%$57,230 +12.5%
    2022$4,031 +0.8%$50,880
    2021$3,999 +4.7%$50,880 +11.5%
    2020$3,820 $45,640 +0%
    2019$3,820 +0%$45,638 +9.5%
    2018$3,819 +8.5%$41,690
    2017$3,520 $41,690
    2016$3,520 $41,690
    2015$3,520 0%$41,690
    2014$3,521 $41,690
    2013-- $41,690 +3.4%
    2012-- $40,300
    2011-- $40,300
    2010-- $40,300
    2009-- $40,300 -2.1%
    2007-- $41,170 +3%
    2006-- $39,980

    Find assessor info on the county website

    Neighborhood: 64068

    Nearby schools

    GreatSchools rating
    Schools provided by the listing agent
    • Elementary: Schumacher
    • Middle: Liberty
    • High: Liberty

    Source: Heartland MLS as distributed by MLS GRID. This data may not be complete. We recommend contacting the local school district to confirm school assignments for this home.

    Get a cash offer in 3 minutes
    Find out how much your home could sell for in as little as 3 minutes with a no-obligation cash offer.
    Estimated market value
    $450,600
    Get a cash offer in 3 minutes
    Find out how much your home could sell for in as little as 3 minutes with a no-obligation cash offer.
    Estimated market value
    $450,600