PRICED TO SELL to account for cosmetic updates needed. This home is a blank canvas with great bones—just waiting for your special touch to truly make it shine. Welcome to this spacious 4-bedroom, 2.5-bath, 2-story home offering 2,005 square feet of potential in a quiet, established neighborhood! The primary bedroom is conveniently located downstairs for added privacy, while all secondary bedrooms, a full bath, and an open upstairs living area are tucked away on the second floor, perfect for a growing family, guests, or a home office setup. Enjoy a large backyard with plenty of room to entertain, garden, or simply relax. Don’t miss this opportunity to create the home of your dreams with space, function, and value all in one!
Sold
Price Unknown
1116 Skyline Dr, Hutchins, TX 75141
4beds
2,005sqft
Single Family Residence
Built in 2020
7,013 Square Feet Lot
$267,800 Zestimate®
$--/sqft
$2,412 Estimated rent
Home value
$267,800
$244,000 - $295,000
$2,412/mo
Zestimate® history
Owner options
List your home for rent
$2,412/mo
Rent Zestimate®
Find your next renter with Zillow Rental Manager. Plus, with online applications, you can quickly screen prospective tenants – for free.
$2,412/mo
Rent Zestimate®
Refinance and save
$150/mo
Est. payment
Refinancing to a lower rate could help reduce your monthly payments and save thousands over the life of the loan.
$150/mo
Est. payment
Explore your selling options
Work with a Zillow partner agent
Leverage their expertise and Zillow's premium Showcase listings to get your home seen by more buyers.
Get startedList with your own agent
Get your home in front of millions of buyers by listing it on Zillow.
Learn how to do itSell it yourself
Take full control of how buyers see your home on Zillow by listing For Sale by Owner (FSBO).
List your homeWhat's special
Ample natural lightThoughtful design detailsOpen-concept layout
Zillow last checked:
Listing updated:
Listed by:
Cassandra Jones 0653926 817-654-3737,
Ebby Halliday, REALTORS 817-654-3737
Bought with:
Lorraine Love Taylor
Morine Empire Realty
Source: NTREIS,MLS#: 20941709
Facts & features
Interior
Bedrooms & bathrooms
- Bedrooms: 4
- Bathrooms: 3
- Full bathrooms: 2
- 1/2 bathrooms: 1
Primary bedroom
- Features: Walk-In Closet(s)
- Level: First
- Dimensions: 13 x 16
Bedroom
- Level: Second
- Dimensions: 10 x 10
Bedroom
- Level: Second
- Dimensions: 11 x 11
Bedroom
- Level: Second
- Dimensions: 10 x 10
Dining room
- Level: First
- Dimensions: 15 x 10
Kitchen
- Level: First
- Dimensions: 10 x 8
Living room
- Level: First
- Dimensions: 15 x 16
Heating
- Central, Electric
Cooling
- Central Air, Electric
Appliances
- Included: Dishwasher, Electric Range, Disposal, Microwave
Features
- High Speed Internet, Pantry, Cable TV
- Flooring: Carpet, Luxury Vinyl Plank
- Has basement: No
- Has fireplace: No
Interior area
- Total interior livable area: 2,005 sqft
Property
Parking
- Total spaces: 2
- Parking features: Door-Single, Garage Faces Front, Inside Entrance
- Attached garage spaces: 2
Features
- Levels: Two
- Stories: 2
- Pool features: None
Lot
- Size: 7,013 Square Feet
Details
- Parcel number: 300225000N0260000
Construction
Type & style
- Home type: SingleFamily
- Architectural style: Traditional,Detached
- Property subtype: Single Family Residence
- Attached to another structure: Yes
Materials
- Brick
- Foundation: Slab
- Roof: Composition
Condition
- Year built: 2020
Utilities & green energy
- Sewer: Public Sewer
- Water: Public
- Utilities for property: Sewer Available, Water Available, Cable Available
Community & HOA
Community
- Security: Security System Leased
- Subdivision: Skyline Estates
HOA
- Has HOA: Yes
- Services included: Association Management
- HOA fee: $150 annually
- HOA name: 4Site
- HOA phone: 469-287-8583
Location
- Region: Hutchins
Financial & listing details
- Tax assessed value: $318,470
- Annual tax amount: $7,942
- Date on market: 5/20/2025
- Cumulative days on market: 124 days
- Listing terms: Cash,Conventional,FHA,VA Loan
Price history
| Date | Event | Price |
|---|---|---|
| 10/10/2025 | Sold | -- |
Source: NTREIS #20941709 Report a problem | ||
| 9/29/2025 | Pending sale | $284,999$142/sqft |
Source: NTREIS #20941709 Report a problem | ||
| 9/20/2025 | Contingent | $284,999$142/sqft |
Source: NTREIS #20941709 Report a problem | ||
| 7/23/2025 | Price change | $284,999-3.4%$142/sqft |
Source: NTREIS #20941709 Report a problem | ||
| 7/15/2025 | Price change | $295,000-4.8%$147/sqft |
Source: NTREIS #20941709 Report a problem | ||
| 6/17/2025 | Price change | $309,999-1.6%$155/sqft |
Source: NTREIS #20941709 Report a problem | ||
| 5/20/2025 | Price change | $314,999+5%$157/sqft |
Source: NTREIS #20941709 Report a problem | ||
| 9/13/2024 | Listing removed | $2,000$1/sqft |
Source: Zillow Rentals Report a problem | ||
| 7/22/2024 | Listed for rent | $2,000$1/sqft |
Source: Zillow Rentals Report a problem | ||
| 7/22/2024 | Listing removed | -- |
Source: Zillow Rentals Report a problem | ||
| 6/20/2024 | Price change | $299,999-4.8%$150/sqft |
Source: NTREIS #20570786 Report a problem | ||
| 6/14/2024 | Price change | $2,000-16.7%$1/sqft |
Source: Zillow Rentals Report a problem | ||
| 6/14/2024 | Price change | $314,999-8.2%$157/sqft |
Source: NTREIS #20570786 Report a problem | ||
| 6/3/2024 | Price change | $342,999-1.3%$171/sqft |
Source: NTREIS #20570786 Report a problem | ||
| 4/27/2024 | Price change | $347,499-0.7%$173/sqft |
Source: NTREIS #20570786 Report a problem | ||
| 3/27/2024 | Listed for rent | $2,400$1/sqft |
Source: Zillow Rentals Report a problem | ||
| 3/26/2024 | Price change | $349,999+12.2%$175/sqft |
Source: NTREIS #20570786 Report a problem | ||
| 12/24/2023 | Listing removed | -- |
Source: Zillow Rentals Report a problem | ||
| 12/3/2023 | Listed for rent | $2,400+6.7%$1/sqft |
Source: Zillow Rentals Report a problem | ||
| 2/10/2023 | Listing removed | -- |
Source: Zillow Rentals Report a problem | ||
| 12/31/2022 | Price change | $311,999-1%$156/sqft |
Source: NTREIS #20218930 Report a problem | ||
| 12/19/2022 | Listed for rent | $2,250$1/sqft |
Source: Zillow Rentals Report a problem | ||
| 12/8/2022 | Listed for sale | $314,999$157/sqft |
Source: NTREIS #20218930 Report a problem | ||
| 1/24/2022 | Listing removed | -- |
Source: Zillow Rental Manager Report a problem | ||
Public tax history
| Year | Property taxes | Tax assessment |
|---|---|---|
| 2025 | $6,958 +1.1% | $318,470 |
| 2024 | $6,880 +54.6% | $318,470 +2.1% |
| 2023 | $4,450 -27.5% | $311,800 |
| 2022 | $6,138 +2.2% | $311,800 +32.3% |
| 2021 | $6,004 +725.2% | $235,710 +748.5% |
| 2020 | $728 +122.8% | $27,780 +32.3% |
| 2019 | $327 | $21,000 |
Find assessor info on the county website
Neighborhood: 75141
Nearby homes
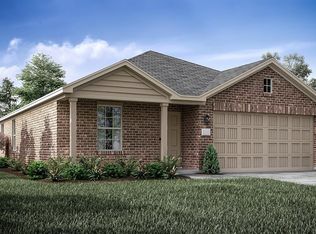
- $268,3004 bd2 ba1.7k sqft1120 Skyline Dr, Hutchins, TX 75141Off Market
- $230,1003 bd2 ba1.3k sqft1112 Skyline Dr, Hutchins, TX 75141Off Market
- $--3 bd2 ba1.5k sqft1121 Crestview Dr, Hutchins, TX 75141Sold

- $263,3003 bd2 ba1.5k sqft1121 Crestview Dr, Hutchins, TX 75141Off Market
- $21,0004 bd2 ba1.7k sqft1117 Crestview Dr, Hutchins, TX 75141Off Market
- $2,2603 bd2 ba1.5k sqft1124 Skyline Dr, Hutchins, TX 75141For Rent
- $278,5003 bd2 ba1.6k sqft1117 Crestview Dr, Hutchins, TX 75141Off Market
- $278,6004 bd2 ba1.7k sqft1108 Skyline Dr, Hutchins, TX 75141Off Market
Nearby schools
GreatSchools rating
- 7/10Wilmer-Hutchins Elementary SchoolGrades: PK-5Distance: 2.2 mi
- 3/10Royce West Leadership SchoolGrades: 6-8Distance: 4 mi
- 2/10Wilmer-Hutchins High SchoolGrades: 9-12Distance: 2.4 mi
Schools provided by the listing agent
- Elementary: Wilmerhutc
- Middle: Kennedy
- High: Wilmerhutc
- District: Dallas ISD
Source: NTREIS. This data may not be complete. We recommend contacting the local school district to confirm school assignments for this home.
Get a cash offer in 3 minutes
Find out how much your home could sell for in as little as 3 minutes with a no-obligation cash offer.
Estimated market value
$267,800
Get a cash offer in 3 minutes
Find out how much your home could sell for in as little as 3 minutes with a no-obligation cash offer.
Estimated market value
$267,800
- Texas
- Dallas County
- Hutchins
- 75141
- 1116 Skyline Dr
Nearby cities
Nearby zip codes
Other Hutchins Topics
