Skip main navigation
Sold for $362,000
  • $362,000

    1116 Slater Way, Leland, NC 28451

    3beds
    1,662sqft
    Single Family Residence
    Built in 2013
    7,405.2 Square Feet Lot
    $361,700 Zestimate®
    $218/sqft
    $2,092 Estimated rent

    Home value

    $361,700

    $329,000 - $398,000

    $2,092/mo

    Zestimate® history
    Loading
    Loading...

    Owner options

    List your home for rent

    $2,092/mo

    Rent Zestimate®

    Find your next renter with Zillow Rental Manager. Plus, with online applications, you can quickly screen prospective tenants – for free.

    Learn more

    $2,092/mo

    Rent Zestimate®

    Refinance and save

    $2,102/mo

    Est. payment

    Refinancing to a lower rate could help reduce your monthly payments and save thousands over the life of the loan.

    See today's rates

    $2,102/mo

    Est. payment

    Explore your selling options

    Work with a Zillow partner agent

    Leverage their expertise and Zillow's premium Showcase listings to get your home seen by more buyers.

    Get started

    List with your own agent

    Get your home in front of millions of buyers by listing it on Zillow.

    Learn how to do it

    Sell it yourself

    Take full control of how buyers see your home on Zillow by listing For Sale by Owner (FSBO).

    List your home

    What's special

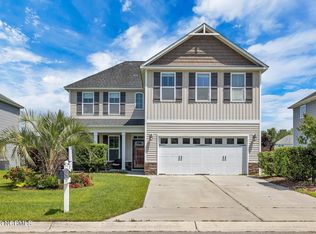
    **Stunning Pond Front Home in Sought-After Leland Community!** Nestled in the heart of a highly desirable central Leland community, this meticulously maintained 3-bedroom, 2.5-bathroom home offers the perfect blend of style, comfort, and convenience. Situated on a serene pond front lot, enjoy peaceful water views from your fully fenced-in backyard with a spacious stone patio, perfect for entertaining or unwinding. A screened-in porch adds an extra touch of relaxation as you take in the beauty of your surroundings. Inside, the home boasts a bright and calming open floor plan with high-end finishes, including gorgeous granite countertops and elegant plantation shutters throughout. The cozy kitchen features rich cabinetry, a gas stove, and beautiful counter space, perfect for preparing meals in a more intimate setting. The expansive living areas provide plenty of room for family and guests, while the primary suite offers a peaceful retreat with a luxurious en-suite bathroom and walk-in closet. Located just minutes from I-140, Hwy 17, and Hwy 74/76, this home offers easy access to Wilmington and beyond. You're only 15 minutes from downtown Wilmington, and just 35 minutes from stunning Southport, Oak Island, and Wrightsville Beach—perfect for quick trips and enjoying coastal living year-round. Whether you're entertaining in the backyard, relaxing on the porch, or exploring the local shops and restaurants, this home's elegance and perfect location offers it all. The Wedgewood neighborhood is a wonderful place to live offering a brand new playground and swing set for the kids, a tucked away community pool for fun in the sun, and several annual neighborhood events you're going to love being a part of! **Don't miss out—schedule your tour today and make this dream home yours!**

    Zillow last checked:

    Listing updated:

    Listed by:

    Rhonda Kelly 803-260-2853,

    eXp Realty

    Bought with:

    Beatty Pittman Real Estate Team LLC, C37146

    Intracoastal Realty Corp

    Source: Hive MLS,MLS#: 100496048MLS LogoOriginating MLS: Cape Fear Realtors MLS, Inc.

    Facts & features

    Interior

    Bedrooms & bathrooms
    • Bedrooms: 3
    • Bathrooms: 3
    • Full bathrooms: 2
    • 1/2 bathrooms: 1
    Primary bedroom
    • Level: Upper
    • Dimensions: 14.3 x 12.2
    Bedroom 1
    • Level: Upper
    • Dimensions: 12.7 x 11.7
    Bedroom 2
    • Level: Upper
    • Dimensions: 11 x 10.7
    Dining room
    • Level: Main
    • Dimensions: 10 x 10
    Kitchen
    • Level: Main
    • Dimensions: 11 x 8.5
    Living room
    • Level: Main
    • Dimensions: 17 x 16
    Heating
    • Heat Pump, Electric
    Cooling
    • Central Air
    Appliances
    • Included: Gas Oven, Built-In Microwave, Washer, Refrigerator, Ice Maker, Dryer, Disposal, Dishwasher
    • Laundry: In Hall
    Features
    • Walk-in Closet(s), Tray Ceiling(s), High Ceilings, Entrance Foyer, Ceiling Fan(s), Pantry, Walk-in Shower, Blinds/Shades, Walk-In Closet(s)
    • Flooring: Carpet, Laminate, Vinyl
    • Doors: Storm Door(s)
    • Basement: None
    • Attic: Access Only
    • Has fireplace: No
    • Fireplace features: None
    Interior area
    • Total structure area: 1,662
    • Total interior livable area: 1,662 sqft

    Property

    Parking
    • Total spaces: 4
    • Parking features: Off Street, Paved, Tandem
    • Uncovered spaces: 4
    Accessibility
    • Accessibility features: None
    Features
    • Levels: Two
    • Stories: 2
    • Patio & porch: Covered, Patio, Porch, Screened
    • Exterior features: Irrigation System, Storm Doors
    • Pool features: None
    • Fencing: Back Yard,Full,Wood
    • Has view: Yes
    • View description: Pond
    • Has water view: Yes
    • Water view: Pond
    • Waterfront features: None
    • Frontage type: Pond Front
    Lot
    • Size: 7,405 sqft
    Details
    • Additional structures: Fountain
    • Parcel number: 047ag075
    • Zoning: Le-R-6
    • Special conditions: Standard

    Construction

    Type & style
    • Home type: SingleFamily
    • Property subtype: Single Family Residence
    Materials
    • Vinyl Siding
    • Foundation: Slab
    • Roof: Architectural Shingle
    Condition
    • New construction: No
    • Year built: 2013

    Utilities & green energy

    • Sewer: Public Sewer
    • Water: Public
    • Utilities for property: Sewer Available, Water Available
    Green energy
    • Green verification: None
    • Energy efficient items: Lighting

    Community & neighborhood

    Security
    • Security features: Security System, Smoke Detector(s)
    Location
    • Region: Leland
    • Subdivision: Wedgewood at Lanvale

    HOA & financial

    HOA
    • Has HOA: Yes
    • HOA fee: $960 monthly
    • Amenities included: Pool, Maintenance Common Areas, Management, Playground
    • Association name: Premier Management
    • Association phone: 910-679-3012

    Other

    Other facts
    • Listing agreement: Exclusive Right To Sell
    • Listing terms: Cash,Conventional,FHA,VA Loan
    • Road surface type: Paved

    Price history

    DateEventPrice
    4/30/2025Sold$362,000-0.8%$218/sqft
    Source: Hive MLS #100496048 Report a problem
    3/28/2025Pending sale$365,000$220/sqft
    Source: Hive MLS #100496048 Report a problem
    3/28/2025Contingent$365,000$220/sqft
    Source: Hive MLS #100496048 Report a problem
    3/21/2025Listed for sale$365,000+97.6%$220/sqft
    Source: Hive MLS #100496048 Report a problem
    9/25/2014Sold$184,710$111/sqft
    Source: Hive MLS #30485753 Report a problem

    Public tax history

    YearProperty taxesTax assessment
    2025$2,181 $323,710
    2024$2,181 +6.3%$323,710
    2023$2,052 +29.6%$323,710 +67.8%
    2022$1,583 +0%$192,920
    2021$1,583 +5.1%$192,920
    2020$1,506 +1%$192,920
    2019$1,491 +9.1%$192,920 +422.8%
    2018$1,367 +5.6%$36,900
    2017$1,294 $36,900
    2016$1,294 $36,900 -78.9%
    2015$1,294 +7.1%$174,840 -6.3%
    2014$1,208 $186,536

    Find assessor info on the county website

    Neighborhood: 28451

    Nearby schools

    GreatSchools rating
    Schools provided by the listing agent
    • Elementary: Town Creek
    • Middle: Town Creek
    • High: North Brunswick

    Source: Hive MLS. This data may not be complete. We recommend contacting the local school district to confirm school assignments for this home.

    Get a cash offer in 3 minutes
    Find out how much your home could sell for in as little as 3 minutes with a no-obligation cash offer.
    Estimated market value
    $361,700
    Get a cash offer in 3 minutes
    Find out how much your home could sell for in as little as 3 minutes with a no-obligation cash offer.
    Estimated market value
    $361,700