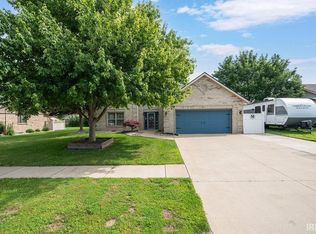
THIS HOME HAS YOUR NAME ON IT--This water front home in Highland Springs offers 4 BR's, 2-1/2 baths and 2771 sq. feet of living. You have a covered porch and large open concept with large foyer. The kitchen and dining room are in the front and large living room with gas log fireplace. Kitchen offers raised bar top, ceramic back splash, tile floors and stainless steel appliances. Master bedroom is on the main level and offers walk in closet. Master bath has garden tub and custom tile shower with double labs. Upstairs offers 2 bedrooms, full bath and a loft. There is an additional bedroom on the main level, half bath and laundry room for convenience. The 2 car garage makes this home a dream come true for the whole family.
Active under contract
Price cut: $10K (7/30)
$324,900
1116 Spring Hill Dr, Kokomo, IN 46902
4beds
2,771sqft
Single Family Residence
Built in 2016
7,405 Square Feet Lot
$323,000 Zestimate®
$--/sqft
$-- HOA
What's special
- 191 days
- 241
- 4
Zillow last checked:
Listing updated:
Listed by:
Pam F Maloney Main:765-454-7300,
RE/MAX Realty One
Source: IRMLS,MLS#: 202605766
Facts & features
Interior
Bedrooms & bathrooms
- Bedrooms: 4
- Bathrooms: 3
- Full bathrooms: 2
- 1/2 bathrooms: 1
- Main level bedrooms: 2
Bedroom 1
- Level: Main
Bedroom 2
- Level: Main
Dining room
- Level: Main
- Area: 132
- Dimensions: 12 x 11
Kitchen
- Level: Main
- Area: 156
- Dimensions: 13 x 12
Living room
- Level: Main
- Area: 320
- Dimensions: 20 x 16
Heating
- Natural Gas, Forced Air
Cooling
- Central Air
Appliances
- Included: Disposal, Dishwasher, Microwave, Refrigerator, Washer, Electric Range, Gas Water Heater, Water Softener Owned
- Laundry: Electric Dryer Hookup
Features
- Breakfast Bar, Ceiling Fan(s), Walk-In Closet(s), Soaking Tub
- Flooring: Carpet, Laminate, Tile
- Windows: Window Treatments
- Has basement: No
- Number of fireplaces: 1
- Fireplace features: Living Room, One
Interior area
- Total structure area: 2,771
- Total interior livable area: 2,771 sqft
- Finished area above ground: 2,771
- Finished area below ground: 0
Video & virtual tour
Property
Parking
- Total spaces: 2
- Parking features: Attached, Garage Door Opener
- Attached garage spaces: 2
Features
- Levels: One and One Half
- Stories: 1.5
- On waterfront: Yes
- Waterfront features: Pond
Lot
- Size: 7,405 Square Feet
- Dimensions: 60 X 123
- Features: Level, City/Town/Suburb
Details
- Parcel number: 341019280015.000015
Construction
Type & style
- Home type: SingleFamily
- Architectural style: Traditional
- Property subtype: Single Family Residence
Materials
- Stone, Vinyl Siding
- Foundation: Slab
- Roof: Asphalt
Condition
- New construction: No
- Year built: 2016
Utilities & green energy
- Sewer: City
- Water: City
Community & HOA
Community
- Security: Security System
- Subdivision: Highland Springs
Location
- Region: Kokomo
Financial & listing details
- Tax assessed value: $289,900
- Annual tax amount: $2,671
- Date on market: 2/24/2026
Estimated market value
$323,000
$307,000 - $339,000
$2,599/mo
Price history
| Date | Event | Price |
|---|---|---|
| 7/30/2026 | Price change | $324,900-3% |
Source:  IRMLS #202605766 Report a problem IRMLS #202605766 Report a problem | ||
| 7/29/2026 | Price change | $334,900+3.1% |
Source: IRMLS #202605766 Report a problem | ||
| 7/15/2026 | Price change | $324,900-3% |
Source: IRMLS #202605766 Report a problem | ||
| 5/1/2026 | Price change | $334,900-4.3% |
Source: IRMLS #202605766 Report a problem | ||
| 2/24/2026 | Listed for sale | $350,000+55.6% |
Source: IRMLS #202605766 Report a problem | ||
| 8/12/2019 | Listing removed | $224,900$81/sqft |
Source: RE/MAX Realty One #201927546 Report a problem | ||
| 7/1/2019 | Listed for sale | $224,900$81/sqft |
Source: RE/MAX Realty One #201927546 Report a problem | ||
Public tax history
| Year | Property taxes | Tax assessment |
|---|---|---|
| 2025 | $2,945 +13.8% | $289,900 -1.6% |
| 2024 | $2,588 +3.6% | $294,500 +13.8% |
| 2023 | $2,499 +22.6% | $258,800 +3.6% |
| 2022 | $2,038 +3.5% | $249,900 +22.6% |
| 2021 | $1,969 +9% | $203,800 +3.5% |
| 2020 | $1,807 +5.5% | $196,900 +9% |
| 2019 | $1,714 +3.7% | $180,700 +7.8% |
| 2018 | $1,653 +6135.8% | $167,600 +2.5% |
| 2017 | $27 +120.8% | $163,500 +54400% |
| 2016 | $12 | $300 -25% |
| 2014 | $12 +33.3% | $400 +33.3% |
| 2013 | $9 | $300 |
| 2012 | $9 | $300 |
| 2011 | $9 | $300 -98.7% |
| 2010 | $9 +50% | $23,800 +7833.3% |
| 2009 | $6 -4.2% | $300 -98.4% |
| 2007 | $6 -99% | $19,100 |
| 2006 | $597 | $19,100 +9450% |
| 2005 | -- | $200 |
Find assessor info on the county website
Monthly payment
Est. payment
Payment breakdown
Explore the cost of this home by adjusting the details. Changes won't be saved.Climate risks
Neighborhood: 46902
Nearby schools
Schools provided by the listing agent
- Elementary: Taylor
- Middle: Taylor
- High: Taylor
- District: Taylor Community School Corp.
Source: IRMLS. This data may not be complete. We recommend contacting the local school district to confirm school assignments for this home.
Similar homes
- $314,9005 bd3 ba2.6k sqft4116 Dee Ann Dr, Kokomo, IN 46902For Sale
 MLS ID #202629109, Paul Wyman, The Wyman Group. IRMLS
 - $305,0004 bd3 ba2.1k sqft936 E Center Rd, Kokomo, IN 46902For Sale
 MLS ID #202615550, Kate Rice, KW Red Door Group. IRMLS
 - $364,9004 bd3 ba3k sqft4126 Albright Rd, Kokomo, IN 46902For Sale
 MLS ID #202620918, Christy Dechert, The Hardie Group. IRMLS
 - $359,9004 bd3 ba2.7k sqft202 Duke Dr, Kokomo, IN 46902Active
 MLS ID #22106906, Dawn Myers, F.C. Tucker Company. MIBOR as distributed by MLS GRID
