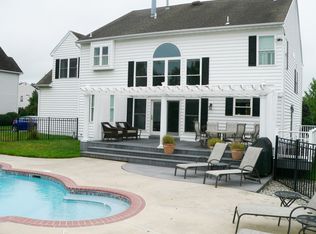
Welcome to 1116 Springwood Lane, located in the Spring-Ford Area School District and Upper Providence Township. This beautiful Gladwyne Grand model sits on a premium lot, backing to open space, in the highly desirable Woods at Providence Reserve development. The entire interior was just freshly painted. The first floor features an open floorplan which is perfect for entertaining. A two story family room has stunning floor to ceiling windows. Cozy up to the two sided wood burning fireplace which can also be enjoyed in the den/office featuring brand new carpeting and french doors for privacy. Hardwood floors flow throughout the first floor and the family room features an inlay design. Upstairs, every room has brand new neutral carpeting. The expansive main bedroom features lots of closet space, including a large walk in closet, as well as its own updated bathroom. Three additional bedrooms and another full bath complete this level. The fully finished basement has a fantastic rec room with a billiard table and a ping pong attachment. There is also lots of storage with custom shelving. Relax out back in your private oasis. The inground pool has been updated with new tile, coping, pump and pool cover, all replaced within the past few years. Additional upgrades made by the current owners include new garage doors (2021), new roof (2020), new HVAC (2018/2023). 1116 Springwood is located in the award winning Spring-Ford School district and is within minutes of major employment centers including Pfizer, Dow, GSK, SEI & Iron Mountain. Walk the Shops at the "Providence Town Center", including Wegmans & Movie-Tavern. Take the walking/bicycle path directly to Anderson Farm Park across the street and enjoy the newly remodeled recreation center, annual festivals and summer concerts. Showings begin Friday 6/13 Square footage and room dimensions are estimated and should be verified
Sold for $903,000
$903,000
1116 Springwood Ln, Collegeville, PA 19426
4beds
4,086sqft
Single Family Residence
Built in 1997
0.51 Acres Lot
$934,000 Zestimate®
$221/sqft
$4,875 Estimated rent
Home value
$934,000
$869,000 - $1.01M
$4,875/mo
Zestimate® history
Owner options
List your home for rent
$4,875/mo
Rent Zestimate®
Find your next renter with Zillow Rental Manager. Plus, with online applications, you can quickly screen prospective tenants – for free.
$4,875/mo
Rent Zestimate®
Refinance and save
$6,623/mo
Est. payment
Refinancing to a lower rate could help reduce your monthly payments and save thousands over the life of the loan.
$6,623/mo
Est. payment
Explore your selling options
Work with a Zillow partner agent
Leverage their expertise and Zillow's premium Showcase listings to get your home seen by more buyers.
Get startedList with your own agent
Get your home in front of millions of buyers by listing it on Zillow.
Learn how to do itSell it yourself
Take full control of how buyers see your home on Zillow by listing For Sale by Owner (FSBO).
List your homeWhat's special
Wood burning fireplaceInground poolFully finished basementNew roofNew hvacRec roomOpen floorplan
Zillow last checked:
Listing updated:
Listed by:
Stephen Hadfield 610-291-5689,
Coldwell Banker Hearthside Realtors-Collegeville,
Co-Listing Agent: Maria M Hadfield 610-291-5689,
Coldwell Banker Hearthside Realtors-Collegeville
Bought with:
Shehla Karim, RS217064L
Keller Williams Realty Devon-Wayne
Source: Bright MLS,MLS#: PAMC2143500
Facts & features
Interior
Bedrooms & bathrooms
- Bedrooms: 4
- Bathrooms: 3
- Full bathrooms: 2
- 1/2 bathrooms: 1
- Main level bathrooms: 1
Rooms
- Room types: Living Room, Dining Room, Primary Bedroom, Bedroom 2, Bedroom 3, Kitchen, Family Room, Bedroom 1, Laundry, Recreation Room, Storage Room
Primary bedroom
- Level: Upper
- Area: 440 Square Feet
- Dimensions: 20 X 22
Bedroom 1
- Level: Upper
- Area: 132 Square Feet
- Dimensions: 11 X 12
Bedroom 2
- Level: Upper
- Area: 143 Square Feet
- Dimensions: 11 X 13
Bedroom 3
- Level: Upper
- Area: 143 Square Feet
- Dimensions: 11 X 13
Dining room
- Level: Main
- Area: 182 Square Feet
- Dimensions: 13 X 14
Family room
- Level: Main
- Area: 330 Square Feet
- Dimensions: 15 X 22
Kitchen
- Features: Kitchen - Gas Cooking, Kitchen Island, Pantry
- Level: Main
- Area: 209 Square Feet
- Dimensions: 11 X 19
Laundry
- Level: Main
- Area: 54 Square Feet
- Dimensions: 9 X 6
Living room
- Features: Fireplace - Other
- Level: Main
- Area: 169 Square Feet
- Dimensions: 13 X 13
Recreation room
- Level: Lower
Storage room
- Level: Lower
Heating
- Forced Air, Natural Gas
Cooling
- Central Air, Electric
Appliances
- Included: Dishwasher, Microwave, Gas Water Heater
- Laundry: Main Level, Laundry Room
Features
- Kitchen Island, Ceiling Fan(s), Eat-in Kitchen, Cathedral Ceiling(s), 9'+ Ceilings
- Flooring: Wood, Tile/Brick, Carpet
- Windows: Energy Efficient, Replacement
- Basement: Full,Finished
- Number of fireplaces: 1
- Fireplace features: Wood Burning, Double Sided
Interior area
- Total structure area: 4,086
- Total interior livable area: 4,086 sqft
- Finished area above ground: 3,186
- Finished area below ground: 900
Property
Parking
- Total spaces: 3
- Parking features: Inside Entrance, Driveway, Attached
- Attached garage spaces: 3
- Has uncovered spaces: Yes
Accessibility
- Accessibility features: None
Features
- Levels: Two
- Stories: 2
- Patio & porch: Patio
- Has private pool: Yes
- Pool features: Private
- Has spa: Yes
- Spa features: Hot Tub
- Fencing: Aluminum
Lot
- Size: 0.51 Acres
- Dimensions: 97.00 x 0.00
- Features: Level, Open Lot, Front Yard, Rear Yard, SideYard(s), Adjoins - Open Space, Premium
Details
- Additional structures: Above Grade, Below Grade
- Parcel number: 610004473308
- Zoning: R1
- Special conditions: Standard
Construction
Type & style
- Home type: SingleFamily
- Architectural style: Colonial
- Property subtype: Single Family Residence
Materials
- Vinyl Siding, Stucco
- Foundation: Permanent
Condition
- Very Good
- New construction: No
- Year built: 1997
Details
- Builder model: Gladwyne Grand
- Builder name: Commonwealth Construction
Utilities & green energy
- Electric: 200+ Amp Service
- Sewer: Public Sewer
- Water: Public
- Utilities for property: Cable Connected
Community & HOA
Community
- Subdivision: Woods At Pro Reserve
HOA
- Has HOA: Yes
- Services included: Common Area Maintenance, Trash, Snow Removal
- HOA fee: $750 annually
- HOA name: THE WOODS AT PROVIDENCE RESERVE
Location
- Region: Collegeville
- Municipality: UPPER PROVIDENCE TWP
Financial & listing details
- Price per square foot: $221/sqft
- Tax assessed value: $272,150
- Annual tax amount: $11,132
- Date on market: 6/12/2025
- Listing agreement: Exclusive Right To Sell
- Inclusions: Washer, Dryer, 2 Refrigerators, Pool Table With Ping Pong Top, Hot Tub - All In As Is Condition
- Ownership: Fee Simple
Price history
| Date | Event | Price |
|---|---|---|
| 7/24/2025 | Sold | $903,000+3.9%$221/sqft |
Source:  Bright MLS #PAMC2143500 Report a problem Bright MLS #PAMC2143500 Report a problem | ||
| 6/16/2025 | Pending sale | $869,000$213/sqft |
Source: Bright MLS #PAMC2143500 Report a problem | ||
| 6/12/2025 | Listed for sale | $869,000+82.9%$213/sqft |
Source: Bright MLS #PAMC2143500 Report a problem | ||
| 12/10/2015 | Sold | $475,000-5%$116/sqft |
Source: Agent Provided Report a problem | ||
| 10/30/2015 | Pending sale | $499,900$122/sqft |
Source: Keller Williams - Bryn Mawr #6627036 Report a problem | ||
| 9/3/2015 | Price change | $499,900-4.8%$122/sqft |
Source: Keller Williams - Blue Bell #6627036 Report a problem | ||
| 4/4/2015 | Listed for sale | $525,000+5%$128/sqft |
Source: Platinum First Realty #6482739 Report a problem | ||
| 12/30/2014 | Listing removed | $500,000$122/sqft |
Source: Platinum First Realty #6482739 Report a problem | ||
| 11/19/2014 | Price change | $500,000-4.8%$122/sqft |
Source: Platinum First Realty #6482739 Report a problem | ||
| 10/10/2014 | Listed for sale | $525,000+121%$128/sqft |
Source: Owner Report a problem | ||
| 1/23/1997 | Sold | $237,525$58/sqft |
Source: Public Record Report a problem | ||
Public tax history
| Year | Property taxes | Tax assessment |
|---|---|---|
| 2025 | $10,938 +5.8% | $272,150 |
| 2024 | $10,342 | $272,150 |
| 2023 | $10,342 +6.9% | $272,150 |
| 2022 | $9,675 +6.4% | $272,150 |
| 2021 | $9,092 +2.7% | $272,150 |
| 2020 | $8,852 +1.9% | $272,150 |
| 2019 | $8,684 +2% | $272,150 |
| 2018 | $8,516 +1.3% | $272,150 |
| 2017 | $8,410 +4.7% | $272,150 |
| 2016 | $8,034 +2.1% | $272,150 |
| 2015 | $7,865 +1.7% | $272,150 |
| 2014 | $7,731 +1.7% | $272,150 |
| 2013 | $7,599 +1.7% | $272,150 |
| 2012 | $7,469 +4.7% | $272,150 |
| 2011 | $7,137 +1.8% | $272,150 |
| 2010 | $7,012 +3.5% | $272,150 |
| 2009 | $6,772 +3.8% | $272,150 |
| 2008 | $6,522 +3.1% | -- |
| 2007 | $6,325 +2.9% | -- |
| 2006 | $6,144 +3.4% | -- |
| 2005 | $5,940 +4.1% | -- |
| 2004 | $5,706 +5.1% | -- |
| 2003 | $5,428 +5.1% | -- |
| 2002 | $5,164 +5.7% | -- |
| 2000 | $4,885 +6.9% | -- |
| 1999 | $4,569 | -- |
Find assessor info on the county website
Neighborhood: 19426
Nearby homes
- $937,4004 bd3 ba3.1k sqft1114 Springwood Ln, Collegeville, PA 19426Off Market
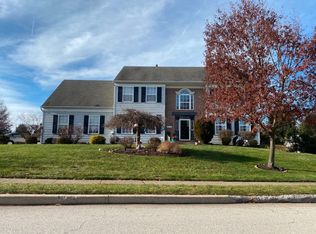
- $849,6004 bd4 ba3.1k sqft1115 Springwood Ln, Collegeville, PA 19426Off Market
- $863,3004 bd2 ba3.1k sqft1112 Springwood Ln, Collegeville, PA 19426Off Market
- $758,9004 bd2 ba2.6k sqft1113 Springwood Ln, Collegeville, PA 19426Off Market
- $500,0004 bd2 ba2.4k sqft338 Borough Line Rd, Collegeville, PA 19426Pending
- $874,7004 bd2 ba3.1k sqft1046 Cottonwood Dr, Collegeville, PA 19426Off Market
- $870,2004 bd3 ba2.7k sqft1111 Springwood Ln, Collegeville, PA 19426Off Market
- $732,7004 bd3 ba2.2k sqft1044 Cottonwood Dr, Collegeville, PA 19426Off Market
Nearby schools
GreatSchools rating
- 8/10Upper Providence El SchoolGrades: K-4Distance: 1.5 mi
- 9/10Spring-Ford Middle School 7th Grade CenterGrades: 7Distance: 1.5 mi
- 9/10Spring-Ford Senior High School 10-12 Grade CenterGrades: 9-12Distance: 2.3 mi
Schools provided by the listing agent
- Elementary: Upper Providence
- Middle: Spring-ford Ms 8th Grade Center
- High: Spring-ford Senior
- District: Spring-ford Area
Source: Bright MLS. This data may not be complete. We recommend contacting the local school district to confirm school assignments for this home.
Get a cash offer in 3 minutes
Find out how much your home could sell for in as little as 3 minutes with a no-obligation cash offer.
Estimated market value
$934,000
Get a cash offer in 3 minutes
Find out how much your home could sell for in as little as 3 minutes with a no-obligation cash offer.
Estimated market value
$934,000
- Pennsylvania
- Montgomery County
- Collegeville
- 19426
- 1116 Springwood Ln
Nearby cities
Nearby neighborhoods
Nearby zip codes
Other Collegeville Topics
