NO HOA! Tucked away on a quiet cul-de-sac near the shores of Lake Ray Hubbard, this stunning 5 bedroom, 6 bath located in The Pinnacle offers resort-style living and endless flexibility. The open-concept kitchen, dining, and living area features expansive windows that flood the space with natural light and capture tranquil backyard views and relaxation vibes! Downstairs, you’ll find primary bedroom, laundry room, built in workstation and three versatile flex rooms—perfect for a home office, gym, craft room, or additional guest space—giving you the freedom to tailor the home to your lifestyle. Upstairs, discover three spacious bedrooms, each with its own charm, plus a large game room or family room area with built in entertainment center that provides extra space for playing your favorite game, watching a movie or having fun. Lake views offer a view of downtown Dallas, from the upstairs family room. Step outside to your private backyard oasis, complete with a sparkling pool with cascading waterfall, spa, and outdoor living center with a cozy stone fireplace—ideal for year-round entertaining. There is parking in alley behind the home. Located just minutes from major roadways, Downtown Rockwall, The Shores Golf Club, Lake Ray Hubbard, parks, shopping and dining, this home perfectly blends comfort, convenience, and versatility.
Sold
Price Unknown
1116 Squaw Valley, Rockwall, TX 75087
4beds
4,310sqft
Single Family Residence
Built in 2011
10,410 Square Feet Lot
$657,700 Zestimate®
$--/sqft
$7,356 Estimated rent
Home value
$657,700
$612,000 - $710,000
$7,356/mo
Zestimate® history
Owner options
List your home for rent
$7,356/mo
Rent Zestimate®
Find your next renter with Zillow Rental Manager. Plus, with online applications, you can quickly screen prospective tenants – for free.
$7,356/mo
Rent Zestimate®
Refinance and save
Refinancing to a lower rate could help reduce your monthly payments and save thousands over the life of the loan.
Explore your selling options
Work with a Zillow partner agent
Leverage their expertise and Zillow's premium Showcase listings to get your home seen by more buyers.
Get startedList with your own agent
Get your home in front of millions of buyers by listing it on Zillow.
Learn how to do itSell it yourself
Take full control of how buyers see your home on Zillow by listing For Sale by Owner (FSBO).
List your homeWhat's special
Cozy stone fireplaceLake ray hubbardPrivate backyard oasisOutdoor living centerExpansive windowsTranquil backyard viewsSpacious bedrooms
Zillow last checked:
Listing updated:
Listed by:
Stephanie Adams 0446666 972-771-8163,
Ebby Halliday, REALTORS 972-771-8163
Bought with:
Amanda Jones
Legacy & Co. Real Estate LLC
Source: NTREIS,MLS#: 21077427
Facts & features
Interior
Bedrooms & bathrooms
- Bedrooms: 4
- Bathrooms: 6
- Full bathrooms: 4
- 1/2 bathrooms: 2
Primary bedroom
- Features: Ceiling Fan(s), Dual Sinks, En Suite Bathroom, Sitting Area in Primary, Walk-In Closet(s)
- Level: First
- Dimensions: 18 x 12
Bedroom
- Features: Ceiling Fan(s), Walk-In Closet(s)
- Level: Second
- Dimensions: 12 x 15
Bedroom
- Features: Ceiling Fan(s), Walk-In Closet(s)
- Level: Second
- Dimensions: 12 x 14
Bedroom
- Features: Ceiling Fan(s), Split Bedrooms, Walk-In Closet(s)
- Level: Second
- Dimensions: 13 x 12
Primary bathroom
- Features: Dual Sinks, En Suite Bathroom
- Level: First
- Dimensions: 12 x 11
Bonus room
- Features: Ceiling Fan(s), Split Bedrooms, Walk-In Closet(s)
- Level: First
- Dimensions: 11 x 11
Bonus room
- Features: Ceiling Fan(s)
- Level: First
- Dimensions: 12 x 13
Bonus room
- Features: Ceiling Fan(s)
- Level: First
- Dimensions: 11 x 11
Dining room
- Features: Fireplace
- Level: First
- Dimensions: 17 x 20
Family room
- Features: Ceiling Fan(s)
- Level: Second
- Dimensions: 21 x 29
Other
- Features: En Suite Bathroom
- Level: Second
- Dimensions: 9 x 7
Other
- Features: Dual Sinks, Jack and Jill Bath
- Level: Second
- Dimensions: 0 x 0
Other
- Level: First
- Dimensions: 9 x 5
Half bath
- Level: Second
- Dimensions: 4 x 7
Half bath
- Level: First
- Dimensions: 6 x 5
Kitchen
- Features: Breakfast Bar, Built-in Features, Granite Counters, Kitchen Island, Pantry, Walk-In Pantry
- Level: First
- Dimensions: 15 x 14
Living room
- Features: Ceiling Fan(s)
- Level: First
- Dimensions: 27 x 19
Utility room
- Level: First
- Dimensions: 12 x 10
Heating
- Central
Cooling
- Central Air, Ceiling Fan(s), Electric
Appliances
- Included: Some Gas Appliances, Dishwasher, Disposal, Gas Range, Microwave, Plumbed For Gas, Range, Some Commercial Grade
- Laundry: Dryer Hookup, ElectricDryer Hookup, Laundry in Utility Room
Features
- Built-in Features, Decorative/Designer Lighting Fixtures, Granite Counters, High Speed Internet, In-Law Floorplan, Kitchen Island, Open Floorplan, Pantry, Walk-In Closet(s), Wired for Sound
- Flooring: Concrete, Ceramic Tile, Luxury Vinyl Plank, Wood
- Windows: Window Coverings
- Has basement: No
- Number of fireplaces: 1
- Fireplace features: Dining Room, Gas, Gas Log, Gas Starter, Kitchen, Masonry
Interior area
- Total interior livable area: 4,310 sqft
Property
Parking
- Parking features: Converted Garage, Concrete
Features
- Levels: Two
- Stories: 2
- Patio & porch: Patio, Covered
- Exterior features: Outdoor Kitchen, Outdoor Living Area, Private Yard
- Pool features: In Ground, Pool, Pool Sweep, Pool/Spa Combo, Salt Water, Water Feature
- Has spa: Yes
- Spa features: Hot Tub
Lot
- Size: 10,410 Square Feet
Details
- Parcel number: 000000033953
Construction
Type & style
- Home type: SingleFamily
- Architectural style: Traditional,Detached
- Property subtype: Single Family Residence
Materials
- Brick
- Foundation: Slab
- Roof: Composition
Condition
- Year built: 2011
Utilities & green energy
- Sewer: Public Sewer
- Water: Public
- Utilities for property: Natural Gas Available, Sewer Available, Separate Meters, Water Available
Community & HOA
Community
- Features: Curbs, Sidewalks
- Subdivision: The Pinnacle Ph II
HOA
- Has HOA: No
Location
- Region: Rockwall
Financial & listing details
- Tax assessed value: $812,166
- Annual tax amount: $12,953
- Date on market: 10/8/2025
- Cumulative days on market: 241 days
- Listing terms: Cash,Conventional,FHA,VA Loan
Price history
| Date | Event | Price |
|---|---|---|
| 3/12/2026 | Sold | -- |
Source: NTREIS #21077427 Report a problem | ||
| 2/11/2026 | Pending sale | $674,900$157/sqft |
Source: NTREIS #21077427 Report a problem | ||
| 2/9/2026 | Contingent | $674,900$157/sqft |
Source: NTREIS #21077427 Report a problem | ||
| 1/30/2026 | Listed for sale | $674,900$157/sqft |
Source: NTREIS #21077427 Report a problem | ||
| 1/21/2026 | Contingent | $674,900$157/sqft |
Source: NTREIS #21077427 Report a problem | ||
| 10/8/2025 | Listed for sale | $674,900-1.4%$157/sqft |
Source: NTREIS #21077427 Report a problem | ||
| 9/16/2025 | Listing removed | $684,762$159/sqft |
Source: NTREIS #20940330 Report a problem | ||
| 8/6/2025 | Price change | $684,762-2.2%$159/sqft |
Source: NTREIS #20940330 Report a problem | ||
| 5/18/2025 | Listed for sale | $699,826+7.8%$162/sqft |
Source: NTREIS #20940330 Report a problem | ||
| 11/17/2022 | Sold | -- |
Source: NTREIS #20169452 Report a problem | ||
| 10/26/2022 | Pending sale | $649,000$151/sqft |
Source: NTREIS #20169452 Report a problem | ||
| 10/19/2022 | Contingent | $649,000$151/sqft |
Source: NTREIS #20169452 Report a problem | ||
| 9/22/2022 | Listed for sale | $649,000$151/sqft |
Source: NTREIS #20169452 Report a problem | ||
Public tax history
| Year | Property taxes | Tax assessment |
|---|---|---|
| 2025 | $12,795 -1.2% | $812,166 +3.4% |
| 2024 | $12,953 +21% | $785,503 +14.9% |
| 2023 | $10,702 +4.4% | $683,608 +14.6% |
| 2022 | $10,246 +0.6% | $596,324 +10% |
| 2021 | $10,181 +7.2% | $542,113 +10% |
| 2020 | $9,495 | $492,830 +3.1% |
| 2019 | -- | $478,050 +6% |
| 2018 | $9,386 +15.6% | $450,970 -0.5% |
| 2017 | $8,118 +21.8% | $453,430 +30.2% |
| 2016 | $6,664 | $348,220 +2.3% |
| 2015 | $6,664 | $340,250 +15.3% |
| 2014 | $6,664 | $295,120 +5.4% |
| 2013 | -- | $279,990 |
| 2012 | -- | $279,990 +409.1% |
| 2011 | -- | $55,000 |
| 2010 | -- | $55,000 |
| 2009 | -- | $55,000 |
| 2008 | -- | $55,000 -3.5% |
| 2007 | -- | $57,000 |
| 2006 | -- | $57,000 |
| 2005 | -- | $57,000 |
| 2004 | -- | $57,000 +5.6% |
| 2003 | -- | $54,000 |
| 2002 | -- | $54,000 +7.1% |
| 2001 | -- | $50,400 |
Find assessor info on the county website
Neighborhood: 75087
Nearby homes
- $---- sqft1116 Squaw Vly, Rockwall, TX 75087Off Market

- $500,7004 bd3 ba2.8k sqft1118 Squaw Valley, Rockwall, TX 75087Off Market
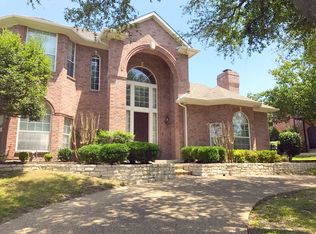
- $558,800-- bd-- ba3.1k sqft1114 Squaw Valley, Rockwall, TX 75087Off Market
- $515,600-- bd-- ba2.8k sqft1104 Vail Ct, Rockwall, TX 75087Off Market
- $611,2005 bd3 ba2.8k sqft1120 Squaw Valley, Rockwall, TX 75087Off Market
- $663,1004 bd4 ba3.7k sqft1102 Vail Ct, Rockwall, TX 75087Off Market
- $567,0004 bd3 ba3.3k sqft1106 Vail Ct, Rockwall, TX 75087Off Market
- $538,300-- bd-- ba3.6k sqft1104 Squaw Valley, Rockwall, TX 75087Off Market
Nearby schools
GreatSchools rating
- 8/10Virginia Reinhardt Elementary SchoolGrades: PK-6Distance: 0.2 mi
- 7/10Herman E Utley Middle SchoolGrades: 7-8Distance: 1.7 mi
- 9/10Rockwall High SchoolGrades: 9-12Distance: 2.2 mi
Schools provided by the listing agent
- Elementary: Reinhardt
- Middle: JW Williams
- High: Rockwall
- District: Rockwall ISD
Source: NTREIS. This data may not be complete. We recommend contacting the local school district to confirm school assignments for this home.
Get a cash offer in 3 minutes
Find out how much your home could sell for in as little as 3 minutes with a no-obligation cash offer.
Estimated market value
$657,700
Get a cash offer in 3 minutes
Find out how much your home could sell for in as little as 3 minutes with a no-obligation cash offer.
Estimated market value
$657,700
- Texas
- Rockwall County
- Rockwall
- 75087
- 1116 Squaw Valley
Nearby cities
Nearby neighborhoods
Nearby zip codes
Other Rockwall Topics
