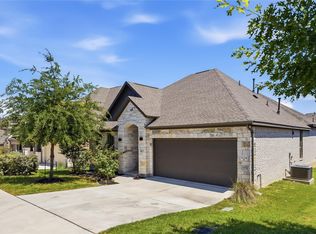
Practically new and exceptionally maintained, this beautiful single-story home offers thoughtful design, abundant natural light, and an unbeatable location in Georgetown’s sought-after Wolf Ranch community. Built in 2020, the home welcomes you with gorgeous curb appeal, a stone exterior, and established trees. Inside, high coffered ceilings and walls of windows create a bright, open atmosphere throughout the spacious living areas. The open-concept layout flows seamlessly between the living, dining, and kitchen spaces, making everyday living and entertaining effortless. The well-appointed kitchen features a large center island, generous pantry, gas cooking, and plenty of workspace for the discerning home chef. The spacious primary suite provides a relaxing retreat with a soaking tub, separate walk-in shower, dual vanities, and a sizable walk-in closet. A dedicated office with French doors offers flexibility as a private workspace, study, or potential fourth bedroom. Step outside to the fabulous covered back patio, complete with two ceiling fans, creating an inviting space to relax, dine, or entertain while enjoying the outdoors year-round. A 3-car garage adds convenience and storage. Best of all, Wolf Ranch Elementary is less than a block away. Residents enjoy resort-style amenities throughout Wolf Ranch, including multiple pools, sport courts, and scenic trails along the San Gabriel River. Beautifully maintained, thoughtfully designed, and ideally situated, this home delivers the comfort of practically new construction with the added benefit of established landscaping and a fantastic location.
Active
Price cut: $20K (9/9)
$480,000
1116 Stetson Hat Trl, Georgetown, TX 78628
3beds
2,251sqft
Single Family Residence
Built in 2020
6,821 Square Feet Lot
$-- Zestimate®
$213/sqft
$85/mo HOA
What's special
Established treesGas cookingHigh coffered ceilingsWalls of windowsPlenty of workspaceGorgeous curb appealFabulous covered back patio
- 51 days
- 458
- 40
Zillow last checked:
Listing updated:
Listed by:
Michael Condrey (512) 710-0156,
Redfin Corporation (512) 710-0156
Source: Unlock MLS,MLS#: 2404846
Facts & features
Interior
Bedrooms & bathrooms
- Bedrooms: 3
- Bathrooms: 3
- Full bathrooms: 2
- 1/2 bathrooms: 1
- Main level bedrooms: 3
Heating
- Central, Natural Gas
Cooling
- Ceiling Fan(s), Central Air
Appliances
- Included: Convection Oven, Dishwasher, Disposal, Exhaust Fan, Gas Cooktop, Microwave, Electric Oven, RNGHD, Refrigerator, Gas Water Heater, Water Softener Owned
Features
- Breakfast Bar, Coffered Ceiling(s), French Doors, Granite Counters, High Ceilings, Primary Bedroom on Main, Walk-In Closet(s), Multiple Living Areas, Study/Home Office
- Flooring: Carpet, Tile
- Windows: Double Pane Windows
- Fireplace features: None
Interior area
- Total interior livable area: 2,251 sqft
Property
Parking
- Total spaces: 3
- Parking features: Driveway, Garage
- Garage spaces: 3
Accessibility
- Accessibility features: None
Features
- Levels: One
- Stories: 1
- Patio & porch: Covered, Deck, Patio
- Exterior features: Lighting
- Pool features: None
- Fencing: Wood
- Has view: Yes
- View description: Neighborhood
- Waterfront features: None
Lot
- Size: 6,821 Square Feet
- Dimensions: 60 x 120
- Features: Sprinkler - Automatic, Trees-Medium (20 Ft - 40 Ft)
Details
- Additional structures: None
- Parcel number: R2080014B2D0005
- Special conditions: Standard
Construction
Type & style
- Home type: SingleFamily
- Property subtype: Single Family Residence
Materials
- Foundation: Slab
- Roof: Composition
Condition
- Resale
- New construction: No
- Year built: 2020
Details
- Builder name: Perry
Utilities & green energy
- Sewer: Municipal Utility District (MUD), Public Sewer
- Water: Municipal Utility District (MUD), Public
- Utilities for property: Electricity Connected, Internet-Fiber, Natural Gas Connected, Sewer Connected, Water Connected
Community & HOA
Community
- Features: Clubhouse, Cluster Mailbox, Common Grounds, Golf, Park, Playground, Pool
- Subdivision: WOLF RANCH
HOA
- Has HOA: Yes
- Services included: Common Area Maintenance, Security
- HOA fee: $510 semi-annually
- HOA name: Wolf Ranch
Location
- Region: Georgetown
Financial & listing details
- Price per square foot: $213/sqft
- Tax assessed value: $602,302
- Annual tax amount: $14,181
- Date on market: 8/13/2026
- Listing terms: Cash,Conventional,FHA,VA Loan
- Electric utility on property: Yes
Estimated market value
Not available
Estimated sales range
Not available
Not available
Price history
| Date | Event | Price |
|---|---|---|
| 9/9/2026 | Price change | $480,000-4%$213/sqft |
Source:  Unlock MLS #2404846 Report a problem Unlock MLS #2404846 Report a problem | ||
| 8/13/2026 | Listed for sale | $500,000+2.1%$222/sqft |
Source: Unlock MLS #2404846 Report a problem | ||
| 6/16/2021 | Listing removed | -- |
Source: Unlock MLS #3484987 Report a problem | ||
| 1/28/2021 | Pending sale | $489,900$218/sqft |
Source: Unlock MLS #3484987 Report a problem | ||
| 1/21/2021 | Price change | $489,900+2.1%$218/sqft |
Source: Unlock MLS #3484987 Report a problem | ||
| 1/15/2021 | Price change | $479,900+2.1%$213/sqft |
Source: Unlock MLS #3484987 Report a problem | ||
| 12/15/2020 | Listed for sale | $469,900$209/sqft |
Source: Unlock MLS #3484987 Report a problem | ||
Public tax history
| Year | Property taxes | Tax assessment |
|---|---|---|
| 2025 | $13,140 +7.4% | $601,015 +10% |
| 2024 | $12,238 -4.4% | $546,377 -4.8% |
| 2023 | $12,802 -16.3% | $574,005 -6.3% |
| 2022 | $15,296 +50.6% | $612,293 +41.6% |
| 2021 | $10,159 +484.2% | $432,335 +506.8% |
| 2020 | $1,739 | $71,250 |
Find assessor info on the county website
Monthly payment
Est. payment
Payment breakdown
Explore the cost of this home by adjusting the details. Changes won't be saved.Climate risks
Neighborhood: 78628
Nearby schools
Schools provided by the listing agent
- Elementary: Wolf Ranch Elementary
- Middle: James Tippit
- High: East View
- District: Georgetown ISD
Source: Unlock MLS. This data may not be complete. We recommend contacting the local school district to confirm school assignments for this home.
- $497,7004 bd3 ba2.4k sqft1136 Stetson Hat Trail, Georgetown, TX 78628Off Market
- $491,9003 bd2 ba2.2k sqft1112 Stetson Hat Trl, Georgetown, TX 78628Off Market
- $489,7004 bd3 ba2.4k sqft1120 Stetson Hat Trl, Georgetown, TX 78628Off Market
- $495,0004 bd3 ba2.3k sqft1124 Stetson Hat Trl, Georgetown, TX 78628For Sale
Similar homes
- $479,9004 bd3 ba1.9k sqft228 Arrowhead Mound Rd, Georgetown, TX 78628Active
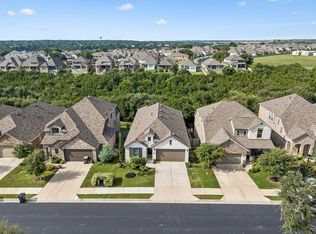
 MLS ID #7856840, Arthur Guerrero, Century 21 Stribling Properties. Unlock MLS
 - $519,0004 bd3 ba2.7k sqft117 Barton Run Dr, Georgetown, TX 78628Active
 MLS ID #3443102, Barron Johnson, Real Broker, LLC. Unlock MLS
 - $499,0004 bd3 ba2.7k sqft129 Ridgeview Ct, Georgetown, TX 78628Active
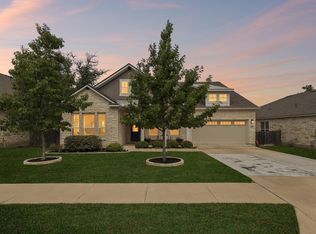 MLS ID #4103619, Jennifer Geisheimer, Classic Realty Of Texas, LLC. Unlock MLS
 - $499,9905 bd4 ba2.9k sqft328 Terrene Trl, Georgetown, TX 78628Active
 MLS ID #2798068, Cindy Lee, Austin 101 Realty, LLC. Unlock MLS
 - $385,0004 bd2 ba1.7k sqft341 Peace Pipe Way, Georgetown, TX 78628ActiveMLS ID #3192446, Chris Tinnell, Compass RE Texas, LLC. Unlock MLS
- $475,0004 bd3 ba2.3k sqft604 Bottlebrush Dr, Georgetown, TX 78628ActiveMLS ID #7097235, Grant Whittenberger, Outlaw Realty. Unlock MLS
- $455,0006 bd4 ba2.6k sqft101 Stone Canyon Dr, Georgetown, TX 78628ActiveMLS ID #1767031, Albert Chen, AATX Residential. Unlock MLS
- $385,0004 bd3 ba2.2k sqft232 Gidran Trl, Georgetown, TX 78626ActiveMLS ID #1178993, Gene Arant, Keller Williams - Lake Travis. Unlock MLS
- $399,9994 bd3 ba2.6k sqft113 Cipressi Cv, Georgetown, TX 78628ActiveMLS ID #2709052, Brecken Watterson, Cornerstone Partners Realty. Unlock MLS
- $370,0003 bd2 ba2k sqft212 La Grotta Ln, Georgetown, TX 78628ActiveMLS ID #8325565, L.C. Nino, Realty of America, LLC. Unlock MLS
- $438,0004 bd3 ba2.2k sqft212 Estima Ct, Liberty Hill, TX 78642ActiveMLS ID #4263674, Cilia Montoto, Realty of America, LLC. Unlock MLS
- $385,0003 bd2 ba1.9k sqft1128 Clearwing Cir, Georgetown, TX 78626ActiveMLS ID #5239378, Sabine McCalla, Berkshire Hathaway TX Realty. Unlock MLS
- $699,9905 bd4 ba3.2k sqft324 Autumn Oak Way, Georgetown, TX 78628ActiveMLS ID #1027284, Britt Heffernan, Brodsky Properties. Unlock MLS
- $449,9003 bd2 ba1.8k sqft1908 Turtle Bay Loop, Leander, TX 78641ActiveMLS ID #9665644, Leo Salazar, Orchard Brokerage. Unlock MLS
- $449,0004 bd3 ba2.2k sqft1612 Indian Apple Way, Leander, TX 78641ActiveMLS ID #8562644, Tanya Kerr, KWLS - T. Kerr Property Group. Unlock MLS
- $499,0004 bd4 ba2.8k sqft309 Avendita Ln, Liberty Hill, TX 78642ActiveMLS ID #5016106, Khanh Huyen, eXp Realty, LLC. Unlock MLS
- $450,0004 bd3 ba2.6k sqft1704 Stonehaven Ln, Round Rock, TX 78665ActiveMLS ID #1101001, Kevin Restine, Realty Texas LLC. Unlock MLS
- $475,0004 bd3 ba2.6k sqft220 Castlefields St, Hutto, TX 78634ActiveMLS ID #2044625, Lindey Hixson, eXp Realty, LLC. Unlock MLS
- $449,8473 bd3 ba2.3k sqft1817 Willow Bean Dr, Georgetown, TX 78633ActiveUnlock MLS
- $548,5004 bd3 ba2.5k sqft812 Heartleaf Dr, Leander, TX 78641ActiveMLS ID #1697980, Soomin Kim, eXp Realty, LLC. Unlock MLS
