Space, convenience and light define this gorgeous home in the desirable pool community of Grays Creek. Located right on the border of Fuquay-Varina and Holly Springs, Summer Meadow puts you only a few minutes away from both downtowns, parks, walking trails, restaurants, shopping, etc! We welcome you in with an open-feel floor plan as you entertain family and friends in the spacious living and dining areas complete with ceiling fans, a cozy gas fireplace and plenty of windows. Prepare homemade meals in the spacious kitchen with its wood cabinets, kitchen island for extra prep space, and gas range. Host cookouts from your extended back patio while your guests mill about the private, flat, fenced-in backyard backing up to trees. Rest after a long day in the large owner's suite featuring fresh carpet and ceiling fan, a spa-like bath with a garden tub AND shower, and a walk-in closet with plenty of room! Thinking you may need more space in the future? Check out the massive walk-up attic that can be easily finished into whatever your imagination dreams of! Boasting fresh paint, new carpet throughout, epoxy floors in garage, and a whole lot of style, this home is ready for a new story.
Sold for $399,000
$399,000
1116 Summer Meadow Dr, Fuquay Varina, NC 27526
3beds
1,941sqft
Single Family Residence, Residential
Built in 2016
6,098 Square Feet Lot
$399,900 Zestimate®
$206/sqft
$1,972 Estimated rent
Home value
$399,900
$380,000 - $420,000
$1,972/mo
Zestimate® history
Owner options
List your home for rent
$1,972/mo
Rent Zestimate®
Find your next renter with Zillow Rental Manager. Plus, with online applications, you can quickly screen prospective tenants – for free.
$1,972/mo
Rent Zestimate®
Refinance and save
$2,568/mo
Est. payment
Refinancing to a lower rate could help reduce your monthly payments and save thousands over the life of the loan.
$2,568/mo
Est. payment
Explore your selling options
Work with a Zillow partner agent
Leverage their expertise and Zillow's premium Showcase listings to get your home seen by more buyers.
Get startedList with your own agent
Get your home in front of millions of buyers by listing it on Zillow.
Learn how to do itSell it yourself
Take full control of how buyers see your home on Zillow by listing For Sale by Owner (FSBO).
List your homeWhat's special
Zillow last checked:
Listing updated:
Listed by:
Susana Yourcheck 410-917-6769,
Flex Realty
Bought with:
Paul Clayborne Corsa, 280965
Cambridge & Assoc. R.E. Group
Source: Doorify MLS,MLS#: 10002318
Facts & features
Interior
Bedrooms & bathrooms
- Bedrooms: 3
- Bathrooms: 3
- Full bathrooms: 2
- 1/2 bathrooms: 1
Heating
- Central, Forced Air, Natural Gas, Zoned
Cooling
- Ceiling Fan(s), Central Air, Dual, Gas, Heat Pump, Zoned
Appliances
- Included: Dishwasher, Disposal, Free-Standing Gas Oven, Gas Cooktop, Gas Range, Gas Water Heater, Ice Maker, Microwave, Refrigerator
- Laundry: Inside, Laundry Room, Upper Level
Features
- Ceiling Fan(s), Double Vanity, Eat-in Kitchen, Granite Counters, Kitchen Island, Kitchen/Dining Room Combination, Open Floorplan, Pantry, Separate Shower, Smooth Ceilings, Soaking Tub, Storage, Walk-In Closet(s), Walk-In Shower, Water Closet
- Flooring: Carpet, Hardwood, Vinyl
- Windows: Bay Window(s), Blinds, Double Pane Windows, Screens
- Number of fireplaces: 1
- Fireplace features: Family Room, Gas
Interior area
- Total structure area: 1,941
- Total interior livable area: 1,941 sqft
- Finished area above ground: 1,941
- Finished area below ground: 0
Property
Parking
- Total spaces: 4
- Parking features: Attached, Driveway, Garage, Garage Faces Front
- Attached garage spaces: 2
- Uncovered spaces: 2
Accessibility
- Accessibility features: Accessible Common Area, Accessible Electrical and Environmental Controls, Accessible Entrance, Accessible Kitchen
Features
- Levels: Two
- Stories: 2
- Patio & porch: Covered, Porch
- Exterior features: Fenced Yard, Private Yard, Rain Gutters
- Pool features: Association, In Ground, Outdoor Pool, Community
- Fencing: Back Yard, Fenced, Full, Privacy, Wood
- Has view: Yes
- View description: Trees/Woods
Lot
- Size: 6,098 Square Feet
- Dimensions: 50 x 120
- Features: Back Yard, Front Yard, Private
Details
- Parcel number: 0656491230
- Zoning: R10
- Special conditions: Standard
Construction
Type & style
- Home type: SingleFamily
- Architectural style: Transitional
- Property subtype: Single Family Residence, Residential
Materials
- Vinyl Siding
- Foundation: Slab
- Roof: Shingle
Condition
- New construction: No
- Year built: 2016
Details
- Builder name: Royal Oaks
Utilities & green energy
- Sewer: Public Sewer
- Water: Public
- Utilities for property: Cable Available, Electricity Connected, Natural Gas Connected, Sewer Connected, Water Connected
Community & HOA
Community
- Features: Playground, Pool
- Subdivision: Grays Creek
HOA
- Has HOA: Yes
- Amenities included: Playground, Pool
- Services included: Storm Water Maintenance
- HOA fee: $142 quarterly
Location
- Region: Fuquay Varina
Financial & listing details
- Price per square foot: $206/sqft
- Tax assessed value: $398,308
- Annual tax amount: $3,077
- Date on market: 12/15/2023
- Road surface type: Asphalt
Price history
| Date | Event | Price |
|---|---|---|
| 2/21/2024 | Listing removed | -- |
Source: Zillow Rentals Report a problem | ||
| 2/2/2024 | Listed for rent | $2,100$1/sqft |
Source: Zillow Rentals Report a problem | ||
| 1/25/2024 | Sold | $399,000$206/sqft |
Source:  Doorify MLS #10002318 Report a problem Doorify MLS #10002318 Report a problem | ||
| 12/22/2023 | Pending sale | $399,000$206/sqft |
Source: Doorify MLS #10002318 Report a problem | ||
| 12/15/2023 | Listed for sale | $399,000+70.1%$206/sqft |
Source: Doorify MLS #10002318 Report a problem | ||
| 1/24/2017 | Sold | $234,500$121/sqft |
Source: Public Record Report a problem | ||
Public tax history
| Year | Property taxes | Tax assessment |
|---|---|---|
| 2025 | $3,506 +0.4% | $398,308 |
| 2024 | $3,491 +13.4% | $398,308 +44.9% |
| 2023 | $3,078 +6.4% | $274,955 |
| 2022 | $2,892 +4.9% | $274,955 |
| 2021 | $2,756 | $274,955 |
| 2020 | $2,756 +4.3% | $274,955 +20.9% |
| 2019 | $2,642 | $227,382 |
| 2018 | $2,642 +30.1% | $227,382 +279% |
| 2017 | $2,031 | $60,000 |
Find assessor info on the county website
Neighborhood: 27526
Nearby homes
- $448,0004 bd3 ba2.3k sqft1120 Summer Meadow Dr, Fuquay Varina, NC 27526Off Market
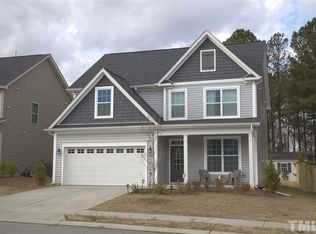
- $378,500-- bd2 ba1.7k sqft1124 Summer Meadow Dr, Fuquay Varina, NC 27526Off Market
- $452,9004 bd3 ba2.4k sqft1108 Summer Meadow Dr, Fuquay Varina, NC 27526Off Market

- $402,700-- bd2 ba1.9k sqft1128 Summer Meadow Dr, Fuquay Varina, NC 27526Off Market
- $482,0004 bd3 ba2.8k sqft1115 Summer Meadow Dr, Fuquay Varina, NC 27526Off Market
- $387,300-- bd2 ba1.8k sqft1119 Summer Meadow Dr, Fuquay Varina, NC 27526Off Market
- $491,100-- bd2 ba2.3k sqft1104 Summer Meadow Dr, Fuquay Varina, NC 27526Off Market
- $416,2004 bd3 ba1.8k sqft1107 Summer Meadow Dr, Fuquay Varina, NC 27526Off Market
Nearby schools
GreatSchools rating
- 8/10Lincoln Heights ElementaryGrades: PK-5Distance: 0.5 mi
- 6/10Fuquay-Varina MiddleGrades: 6-8Distance: 1.8 mi
- 6/10Fuquay-Varina HighGrades: 9-12Distance: 1.3 mi
Schools provided by the listing agent
- Elementary: Wake - Lincoln Height
- Middle: Wake - Fuquay Varina
- High: Wake - Fuquay Varina
Source: Doorify MLS. This data may not be complete. We recommend contacting the local school district to confirm school assignments for this home.
Get a cash offer in 3 minutes
Find out how much your home could sell for in as little as 3 minutes with a no-obligation cash offer.
Estimated market value
$399,900
Get a cash offer in 3 minutes
Find out how much your home could sell for in as little as 3 minutes with a no-obligation cash offer.
Estimated market value
$399,900
- North Carolina
- Wake County
- Fuquay Varina
- 27526
- 1116 Summer Meadow Dr
Nearby cities
Nearby zip codes
Other Fuquay Varina Topics
