Skip main navigation
Sold
  • $350,000

    1116 Sunnyside Ln, Lebanon, IN 46052

    3beds
    1,738sqft
    Residential, Single Family Residence
    Built in 1998
    0.31 Acres Lot
    $354,600 Zestimate®
    $201/sqft
    $2,125 Estimated rent

    Home value

    $354,600

    $323,000 - $390,000

    $2,125/mo

    Zestimate® history
    Loading
    Loading...

    Owner options

    List your home for rent

    $2,125/mo

    Rent Zestimate®

    Find your next renter with Zillow Rental Manager. Plus, with online applications, you can quickly screen prospective tenants – for free.

    Learn more

    $2,125/mo

    Rent Zestimate®

    Refinance and save

    $2,139/mo

    Est. payment

    Refinancing to a lower rate could help reduce your monthly payments and save thousands over the life of the loan.

    See today's rates

    $2,139/mo

    Est. payment

    Explore your selling options

    Work with a Zillow partner agent

    Leverage their expertise and Zillow's premium Showcase listings to get your home seen by more buyers.

    Get started

    List with your own agent

    Get your home in front of millions of buyers by listing it on Zillow.

    Learn how to do it

    Sell it yourself

    Take full control of how buyers see your home on Zillow by listing For Sale by Owner (FSBO).

    List your home

    What's special

    Gas fireplaceLarge deckLarge sitting porchPrivate lotDouble vanityCrown moldingHigh and vaulted ceiling
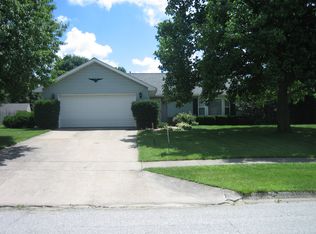
    Amazing Ranch situated on a Private Lot with Mature trees!!! NO HOA!!! This home is move-in ready and very well maintained! Check out this Amazing home, Located at 1116 Sunnyside LN, LEBANON, IN, this single-family residence in Boone County presents an attractive property in a great condition. The Lovely living room with gorgeous hardwood floors serves as a central Gathering space, featuring a Gas fireplace that adds warmth and character, while the high and vaulted ceiling creates an expansive and airy atmosphere. The kitchen is enhanced with Crown molding, New Countertops and upgrade appliances, breakfast bar and offers an elegant touch to the heart of the home. Spacious Primary Bedroom offer a Huge Walk-Closet, double vanity, Updated walk-in shower and large soaking tub. You will enjoy all the space the home has to offer. Separate dining area with hardwood floors. The property includes a large sitting porch for morning coffee and a the large deck and firepit for outdoor entertaining. You will love while this peaceful mature neighborhood that provides a tranquil setting. Do not forget the large oversized 2 Car Garage that is finished, pull down attic that is floored and great for storage. Water heater, Water Softener 2020, Furnace and AC 2013, Roof 2018. WELCOME HOME.

    Zillow last checked:

    Listing updated:

    Listed by:

    Lisa Stokes 317-513-4086,

    CENTURY 21 Scheetz

    Bought with:

    Rachel Artz

    Branch Realty

    Source: MIBOR as distributed by MLS GRID,MLS#: 22057667MLS Logo

    Facts & features

    Interior

    Bedrooms & bathrooms
    • Bedrooms: 3
    • Bathrooms: 2
    • Full bathrooms: 2
    • Main level bathrooms: 2
    • Main level bedrooms: 3
    Primary bedroom
    • Level: Main
    • Area: 196 Square Feet
    • Dimensions: 14x14
    Bedroom 2
    • Level: Main
    • Area: 156 Square Feet
    • Dimensions: 13x12
    Bedroom 3
    • Level: Main
    • Area: 143 Square Feet
    • Dimensions: 13x11
    Dining room
    • Level: Main
    • Area: 156 Square Feet
    • Dimensions: 13x12
    Kitchen
    • Level: Main
    • Area: 221 Square Feet
    • Dimensions: 17x13
    Laundry
    • Level: Main
    • Area: 30 Square Feet
    • Dimensions: 6x5
    Living room
    • Level: Main
    • Area: 408 Square Feet
    • Dimensions: 24x17
    Heating
    • Forced Air, Natural Gas
    Cooling
    • Central Air
    Appliances
    • Included: Dishwasher, Microwave, Electric Oven, Refrigerator, Water Softener Owned
    • Laundry: Laundry Room
    Features
    • Attic Access, Breakfast Bar, Hardwood Floors, Wired for Data
    • Flooring: Hardwood
    • Windows: Wood Work Stained
    • Has basement: No
    • Attic: Access Only
    • Number of fireplaces: 1
    • Fireplace features: Gas Log, Great Room
    Interior area
    • Total structure area: 1,738
    • Total interior livable area: 1,738 sqft

    Property

    Parking
    • Total spaces: 2
    • Parking features: Attached
    • Attached garage spaces: 2
    • Details: Garage Parking Other(Finished Garage)
    Features
    • Levels: One
    • Stories: 1
    • Patio & porch: Covered, Deck
    • Exterior features: Fire Pit
    • Has view: Yes
    • View description: Neighborhood
    Lot
    • Size: 0.31 Acres
    • Features: Sidewalks, Mature Trees
    Details
    • Parcel number: 061130000003020002
    • Horse amenities: None

    Construction

    Type & style
    • Home type: SingleFamily
    • Architectural style: Traditional
    • Property subtype: Residential, Single Family Residence
    Materials
    • Brick, Vinyl Siding
    • Foundation: Crawl Space
    Condition
    • New construction: No
    • Year built: 1998

    Utilities & green energy

    • Electric: 200+ Amp Service
    • Water: Public
    • Utilities for property: Electricity Connected, Sewer Connected, Water Connected

    Community & HOA

    Community
    • Subdivision: Morningside
    HOA
    • Has HOA: No
    Location
    • Region: Lebanon

    Financial & listing details

    • Price per square foot: $201/sqft
    • Tax assessed value: $295,300
    • Annual tax amount: $2,942
    • Date on market: 8/23/2025
    • Cumulative days on market: 6 days
    • Electric utility on property: Yes

    Price history

    DateEventPrice
    10/10/2025Sold$350,000+0%$201/sqft
    Source: MIBOR as distributed by MLS GRID #22057667 Report a problem
    9/28/2025Pending sale$349,900$201/sqft
    Source: MIBOR as distributed by MLS GRID #22057667 Report a problem
    9/23/2025Listed for sale$349,900$201/sqft
    Source: MIBOR as distributed by MLS GRID #22057667 Report a problem
    8/25/2025Pending sale$349,900$201/sqft
    Source: MIBOR as distributed by MLS GRID #22057667 Report a problem
    8/23/2025Listed for sale$349,900$201/sqft
    Source: MIBOR as distributed by MLS GRID #22057667 Report a problem

    Public tax history

    YearProperty taxesTax assessment
    2025$2,922 +19.9%$295,300 +6.1%
    2024$2,436 -7.3%$278,200 +13.8%
    2023$2,629 +16.8%$244,400
    2022$2,250 +9.8%$244,400 +17.3%
    2021$2,049 +8.3%$208,400 +7.4%
    2020$1,893 -6.4%$194,100 +2.8%
    2019$2,022 +10%$188,900
    2018$1,839 -1.3%$188,900 +6.7%
    2017$1,864 +3.5%$177,000 -0.2%
    2016$1,802 +10.9%$177,400 +11.6%
    2014$1,625 +6.4%$158,900 +1.8%
    2013$1,528 +1%$156,100 -0.9%
    2012$1,513 -1.8%$157,500 -0.1%
    2011$1,540 +2.6%$157,600 -0.8%
    2010$1,501 -11.5%$158,900 -11.8%
    2009$1,697 -9.3%$180,200 +0.7%
    2007$1,871 -13.3%$178,900 +8%
    2006$2,158 $165,600
    Find assessor info on the county website

    Neighborhood: 46052

    Nearby schools

    GreatSchools rating
    Schools provided by the listing agent
    • Middle: Lebanon Middle School
    • High: Lebanon Senior High School

    Source: MIBOR as distributed by MLS GRID. This data may not be complete. We recommend contacting the local school district to confirm school assignments for this home.

    Get a cash offer in 3 minutes
    Find out how much your home could sell for in as little as 3 minutes with a no-obligation cash offer.
    Estimated market value
    $354,600
    Get a cash offer in 3 minutes
    Find out how much your home could sell for in as little as 3 minutes with a no-obligation cash offer.
    Estimated market value
    $354,600