Skip main navigation
Sold for $235,000
  • $235,000

    1116 Sweetbriar St, Cantonment, FL 32533

    3beds
    1,176sqft
    Single Family Residence
    Built in 1996
    4,791.6 Square Feet Lot
    $235,000 Zestimate®
    $200/sqft
    $1,653 Estimated rent

    Home value

    $235,000

    $223,000 - $249,000

    $1,653/mo

    Zestimate® history
    Loading
    Loading...

    Owner options

    List your home for rent

    $1,653/mo

    Rent Zestimate®

    Find your next renter with Zillow Rental Manager. Plus, with online applications, you can quickly screen prospective tenants – for free.

    Learn more

    $1,653/mo

    Rent Zestimate®

    Refinance and save

    $2,099/mo

    Est. payment

    Refinancing to a lower rate could help reduce your monthly payments and save thousands over the life of the loan.

    See today's rates

    $2,099/mo

    Est. payment

    Explore your selling options

    Work with a Zillow partner agent

    Leverage their expertise and Zillow's premium Showcase listings to get your home seen by more buyers.

    Get started

    List with your own agent

    Get your home in front of millions of buyers by listing it on Zillow.

    Learn how to do it

    Sell it yourself

    Take full control of how buyers see your home on Zillow by listing For Sale by Owner (FSBO).

    List your home

    What's special

    Fully fenced yardAdditional storage shedFresh paintOpen floor planInviting front porchDual tray ceilingsDual vanity
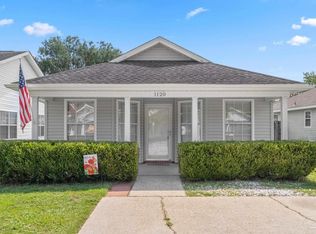
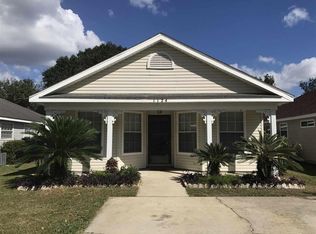
    Welcome to 1116 Sweetbriar Street in the sought-after Milestone community in Cantonment. Known for its great amenities, Milestone includes a neighborhood walking trail, basketball courts, a baseball field, and playgrounds for all ages—making it easy to enjoy time outside and feel connected to the community. These cottage-style homes are a great fit for first-time buyers or anyone looking for low-maintenance living in a convenient location. From the moment you arrive, the inviting front porch gives you a perfect spot to relax or welcome guests. Inside, you’ll find fresh paint, brand new luxury vinyl plank flooring, and new carpet in the front bedrooms. The open floor plan features dual tray ceilings and flows easily into the kitchen, complete with brand new appliances. The primary suite offers a tray ceiling, dual vanity, tub/shower combo with upgraded tile surround, and a spacious walk-in closet. Out back, enjoy a fully fenced yard with an oversized concrete pad—perfect for unwinding at the end of the day or spending time with friends and family—plus an additional storage shed. Major updates include: Roof (2017), Gas Water Heater (2022), HVAC (Interior 2019, Exterior 2014). Move-in ready and in a great location—this home is ready for its next owner to enjoy.

    Zillow last checked:

    Listing updated:

    Listed by:

    Christina Walden 850-454-5853,

    KELLER WILLIAMS REALTY GULF COAST

    Bought with:

    Sherry Gudinez

    Fathom Realty FL LLC

    Source: PAR,MLS#: 680803MLS Logo

    Facts & features

    Interior

    Bedrooms & bathrooms
    • Bedrooms: 3
    • Bathrooms: 2
    • Full bathrooms: 2
    Primary bedroom
    • Level: First
    • Area: 193.8
    • Dimensions: 17 x 11.4
    Bedroom
    • Level: First
    • Area: 90
    • Dimensions: 10 x 9
    Bedroom 1
    • Level: First
    • Area: 90
    • Dimensions: 10 x 9
    Dining room
    • Level: First
    • Area: 99
    • Dimensions: 10 x 9.9
    Kitchen
    • Level: First
    • Area: 90
    • Dimensions: 10 x 9
    Living room
    • Level: First
    • Area: 188.8
    • Dimensions: 16 x 11.8
    Heating
    • Natural Gas
    Cooling
    • Heat Pump
    Appliances
    • Included: Gas Water Heater, Dishwasher, Refrigerator, ENERGY STAR Qualified Dishwasher, ENERGY STAR Qualified Refrigerator, ENERGY STAR Qualified Appliances
    • Laundry: W/D Hookups
    Features
    • Ceiling Fan(s)
    • Flooring: Carpet
    • Windows: Blinds, Drapes
    • Has basement: No
    Interior area
    • Total structure area: 1,176
    • Total interior livable area: 1,176 sqft

    Property

    Parking
    • Parking features: Driveway
    • Has uncovered spaces: Yes
    Features
    • Levels: One
    • Stories: 1
    • Patio & porch: Patio
    • Pool features: None
    • Fencing: Back Yard
    Lot
    • Size: 4,791 sqft
    • Features: Central Access
    Details
    • Additional structures: Yard Building
    • Parcel number: 011s310200028015
    • Zoning description: Res Single

    Construction

    Type & style
    • Home type: SingleFamily
    • Architectural style: Contemporary
    • Property subtype: Single Family Residence
    Materials
    • Frame
    • Foundation: Slab
    • Roof: Shingle
    Condition
    • Resale
    • New construction: No
    • Year built: 1996

    Utilities & green energy

    • Electric: Circuit Breakers, Copper Wiring
    • Sewer: Public Sewer
    • Water: Public
    • Utilities for property: Cable Available
    Green energy
    • Energy efficient items: Ridge Vent

    Community & neighborhood

    Community
    • Community features: Pavilion/Gazebo
    Location
    • Region: Cantonment
    • Subdivision: Cottages At Milestone

    HOA & financial

    HOA
    • Has HOA: Yes
    • HOA fee: $468 annually
    • Services included: Association, Deed Restrictions

    Other

    Other facts
    • Price range: $235K - $235K

    Price history

    DateEventPrice
    6/1/2026Sold$235,000$200/sqft
    Source: PAR #680803 Report a problem
    5/29/2026Pending sale$235,000$200/sqft
    Source: PAR #680803 Report a problem
    4/29/2026Contingent$235,000$200/sqft
    Source: PAR #680803 Report a problem
    4/13/2026Listed for sale$235,000+7.6%$200/sqft
    Source: PAR #680803 Report a problem
    3/29/2023Sold$218,500-3.7%$186/sqft
    Source: PAR #623709 Report a problem
    3/23/2023Pending sale$227,000$193/sqft
    Source: PAR #623709 Report a problem
    3/14/2023Contingent$227,000$193/sqft
    Source: PAR #623709 Report a problem
    3/11/2023Listed for sale$227,000+85.3%$193/sqft
    Source: PAR #623709 Report a problem
    4/23/2020Listing removed$1,095$1/sqft
    Source: SUN QUEST PROPERTIES OF NWF,I #570808 Report a problem
    4/14/2020Listed for rent$1,095+6.8%$1/sqft
    Source: SUN QUEST PROPERTIES OF NWF,I #570808 Report a problem
    1/20/2019Listing removed$1,025$1/sqft
    Source: SUN QUEST PROPERTIES OF NWF,I #546976 Report a problem
    1/3/2019Listed for rent$1,025$1/sqft
    Source: SunQuest Properties of NW Florida, Inc. Report a problem
    12/30/2005Sold$122,500+28.9%$104/sqft
    Source: Public Record Report a problem
    5/25/2004Sold$95,000+20.4%$81/sqft
    Source: Public Record Report a problem
    12/4/1996Sold$78,900$67/sqft
    Source: Public Record Report a problem

    Public tax history

    YearProperty taxesTax assessment
    2024$1,964 +3.7%$142,168 -0.4%
    2023$1,893 +9.2%$142,704 +12.5%
    2022$1,735 +9.6%$126,847 +20.5%
    2021$1,583 +10.3%$105,241 +9.4%
    2020$1,435 +3.1%$96,178 +4.3%
    2019$1,393 $92,256 +2.7%
    2018$1,393 +0.6%$89,819 +6.3%
    2017$1,385 +3.6%$84,505 +2.2%
    2016$1,336 +0.4%$82,683 +3%
    2015$1,330 $80,269 +4.1%
    2014$1,330 $77,128 +5.9%
    2013-- $72,800
    2012-- $72,800 -3.8%
    2011-- $75,713 -3.8%
    2010-- $78,681 -8.9%
    2009-- $86,392 -4%
    2008-- $89,995 -4.8%
    2007-- $94,530 -5%
    2006-- $99,510 +27.3%
    2005-- $78,180 +30.8%
    2004-- $59,790 +1.9%
    2003-- $58,680 +2.4%
    2002-- $57,300
    2001-- $57,300 +2.7%
    2000-- $55,810 +2.7%
    1999-- $54,340

    Find assessor info on the county website

    Neighborhood: 32533

    Nearby schools

    GreatSchools rating
    Schools provided by the listing agent
    • Elementary: Pine Meadow
    • Middle: BEULAH
    • High: Tate

    Source: PAR. This data may not be complete. We recommend contacting the local school district to confirm school assignments for this home.

    Get pre-qualified for a loan
    At Zillow Home Loans, we can pre-qualify you in as little as 5 minutes with no impact to your credit score.

    An equal housing lender. NMLS #10287.