Just Listed in Logan! A charming circa 1890 Victorian Twin / Duplex renovated as a 3 level 3-bedroom 2.5 bath end unit townhome that includes a lower level income unit in the Logan /Shaw neighborhood of NW Washington DC. Welcome to 1116 T ST with over 1700 sf of living space on 3 levels to include a 2 level, 2 bedroom 1.5 bath main residence and a 1 bedroom 1 bath lower level English basement unit with tremendous short term rental potential for upper or lower unit. The terrace level 1 bedroom & 1 bath accessory living unit is vacant with above grade windows on two elevations of the property on a beautiful tree-lined block. The facade of this historic residence is quintessentially Victorian featuring stained glass double-hung windows throughout, two 2-story rectangular bays, 31 windows most of which are original (most still have the original wavy glass). As you enter from the street elevation, this home greets you with the original Victorian wrought iron staircase and newel posts. The original exterior raised panel vestibule doors and (newer stained glass) half light original interior door are beautifully intact. This historic home has a main level wood burning fireplace in the living room and original hardwood floors. The main level has 10-foot ceilings with most of its original wood trim and window moldings and a straight staircase. The eat-in kitchen features a GE Café line appliances to include a dual fuel range & hood, dishwasher and granite counters. The 2nd floor has two bedrooms and a full hall bathroom and a skylight that floods that stair hall with natural light along the exposed brick walls. This home is equipped with 200 amp electrical service and copper plumbing throughout. Convenient to restaurants (14th St, U Street corridor and Shaw), grocery stores (Whole Foods, Harris Teeter, Giant, Safeway & Trader Joes) coffee shops (Coffee Roasters, Starbucks), gyms (Vida & YMCA) with a 99 out of 100-walk score.
Sold for $1,170,000
$1,170,000
1116 T St NW, Washington, DC 20009
3beds
1,722sqft
Single Family Residence
Built in 1890
451 Square Feet Lot
$1,136,200 Zestimate®
$679/sqft
$5,434 Estimated rent
Home value
$1,136,200
$1.08M - $1.19M
$5,434/mo
Zestimate® history
Owner options
List your home for rent
$5,434/mo
Rent Zestimate®
Find your next renter with Zillow Rental Manager. Plus, with online applications, you can quickly screen prospective tenants – for free.
$5,434/mo
Rent Zestimate®
Refinance and save
$5,580/mo
Est. payment
Refinancing to a lower rate could help reduce your monthly payments and save thousands over the life of the loan.
$5,580/mo
Est. payment
Explore your selling options
Work with a Zillow partner agent
Leverage their expertise and Zillow's premium Showcase listings to get your home seen by more buyers.
Get startedList with your own agent
Get your home in front of millions of buyers by listing it on Zillow.
Learn how to do itSell it yourself
Take full control of how buyers see your home on Zillow by listing For Sale by Owner (FSBO).
List your homeWhat's special
Newel postsTrader joesWhole foodsCoffee shopsGrocery storesNatural lightFull hall bathroom
Zillow last checked:
Listing updated:
Listed by:
Damon Downing 202-680-9516,
Coldwell Banker Realty - Washington,
Co-Listing Agent: Tricia Elizabeth Downing 202-855-2339,
Coldwell Banker Realty - Washington
Bought with:
Lilly Mail
RE/MAX One Solutions
Source: Bright MLS,MLS#: DCDC2096020
Facts & features
Interior
Bedrooms & bathrooms
- Bedrooms: 3
- Bathrooms: 3
- Full bathrooms: 2
- 1/2 bathrooms: 1
- Main level bathrooms: 1
Rooms
- Room types: In-Law/auPair/Suite
Basement
- Area: 579
Heating
- Forced Air, Natural Gas
Cooling
- Central Air, Electric
Appliances
- Included: Built-In Range, Dishwasher, Disposal, Dryer, Ice Maker, Microwave, Refrigerator, Washer, Washer/Dryer Stacked, Gas Water Heater
- Laundry: Dryer In Unit, Washer In Unit
Features
- 2nd Kitchen, Combination Kitchen/Dining, Floor Plan - Traditional, 9'+ Ceilings
- Flooring: Hardwood, Ceramic Tile, Wood
- Windows: Bay/Bow, Skylight(s)
- Basement: Front Entrance,English,Finished
- Number of fireplaces: 2
Interior area
- Total structure area: 1,737
- Total interior livable area: 1,722 sqft
- Finished area above ground: 1,158
- Finished area below ground: 564
Property
Parking
- Parking features: On Street
- Has uncovered spaces: Yes
Accessibility
- Accessibility features: Other
Features
- Levels: Three
- Stories: 3
- Patio & porch: Roof
- Pool features: None
- Fencing: Wrought Iron
- Has view: Yes
- View description: City, Street
Lot
- Size: 451 Square Feet
- Features: Level, SideYard(s), Urban, Urban Land-Sassafras-Chillum
Details
- Additional structures: Above Grade, Below Grade
- Parcel number: 0306//0057
- Zoning: RF-1
- Zoning description: The purpose of the RF-1 zone is to provide for areas predominantly developed with row houses on small lots; 2 units permitted.
- Special conditions: Standard
- Other equipment: None
Construction
Type & style
- Home type: SingleFamily
- Architectural style: Victorian
- Property subtype: Single Family Residence
- Attached to another structure: Yes
Materials
- Brick
- Foundation: Slab
- Roof: Unknown,Slate
Condition
- New construction: No
- Year built: 1890
- Major remodel year: 2004
Utilities & green energy
- Sewer: Public Sewer
- Water: Public
- Utilities for property: Cable Available, Electricity Available, Natural Gas Available, Phone Available, Water Available
Community & HOA
Community
- Security: Window Bars
- Subdivision: Logan / Shaw
HOA
- Has HOA: No
Location
- Region: Washington
Financial & listing details
- Price per square foot: $679/sqft
- Tax assessed value: $869,640
- Annual tax amount: $6,645
- Date on market: 5/30/2023
- Listing agreement: Exclusive Right To Sell
- Listing terms: Cash,Conventional,VA Loan
- Exclusions: Parking
- Ownership: Fee Simple
- Road surface type: Black Top
Price history
| Date | Event | Price |
|---|---|---|
| 9/28/2023 | Sold | $1,170,000-7.1%$679/sqft |
Source:  Bright MLS #DCDC2096020 Report a problem Bright MLS #DCDC2096020 Report a problem | ||
| 8/20/2023 | Contingent | $1,260,000$732/sqft |
Source: Bright MLS #DCDC2096020 Report a problem | ||
| 7/26/2023 | Price change | $1,260,000-3.8%$732/sqft |
Source: Bright MLS #DCDC2096020 Report a problem | ||
| 6/23/2023 | Listed for sale | $1,310,000+87.4%$761/sqft |
Source: Bright MLS #DCDC2096020 Report a problem | ||
| 11/29/2005 | Sold | $699,000+210.7%$406/sqft |
Source: Public Record Report a problem | ||
| 8/3/1999 | Sold | $225,000$131/sqft |
Source: Public Record Report a problem | ||
Public tax history
| Year | Property taxes | Tax assessment |
|---|---|---|
| 2025 | $8,563 +26.2% | $1,097,250 +0.2% |
| 2024 | $6,785 +1.6% | $1,095,390 +26% |
| 2023 | $6,678 +0.5% | $869,640 +1.1% |
| 2022 | $6,645 +1.4% | $860,450 +1.5% |
| 2021 | $6,554 +4.2% | $847,410 +3.9% |
| 2020 | $6,291 +7.5% | $815,860 +4.2% |
| 2018 | $5,851 +9.9% | $782,700 +2.6% |
| 2017 | $5,326 +9.9% | $763,190 +12.4% |
| 2016 | $4,848 +9.9% | $678,910 +13.5% |
| 2015 | $4,409 +9.7% | $597,990 +10.1% |
| 2014 | $4,019 +4.8% | $542,970 +4.4% |
| 2013 | $3,834 -1.3% | $520,130 -0.8% |
| 2012 | $3,883 | $524,280 |
| 2011 | $3,883 -7.7% | $524,280 -6.8% |
| 2010 | $4,205 -14.1% | $562,260 -12.6% |
| 2009 | $4,895 -4.7% | $643,370 |
| 2007 | $5,134 +105.3% | $643,370 +30.1% |
| 2006 | $2,500 -2.5% | $494,680 +20.5% |
| 2005 | $2,564 +12% | $410,390 +48.4% |
| 2004 | $2,289 +85.6% | $276,450 +34.3% |
| 2003 | $1,234 +25% | $205,840 +55% |
| 2002 | $987 +12.7% | $132,802 +9.5% |
| 2001 | $876 | $121,241 |
Find assessor info on the county website
Neighborhood: Shaw
Nearby homes
- $1,098,2503 bd3 ba1k sqft1114 T St NW, Washington, DC 20009Off Market
- $--2 bd3 ba1.1k sqft1114 T St NW #A, Washington, DC 20009Off Market
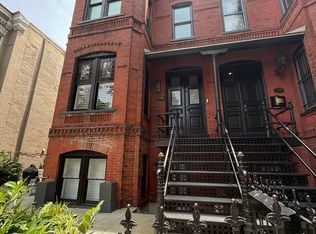
- $--1 bd1 ba450 sqft1114 T St NW UNIT B, Washington, DC 20009Off Market
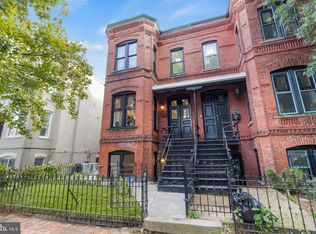
- $1,019,8003 bd1 ba1.6k sqft1845 12th St NW, Washington, DC 20009Off Market
- $604,5002 bd2 ba1k sqft1112 T St NW #2, Washington, DC 20009Off Market
- $992,2803 bd3 ba1.5k sqft1112 T St NW, Washington, DC 20009Off Market
- $--1 bd1 ba530 sqft1112 T St NW #1, Washington, DC 20009Off Market
- $1,032,1002 bd1 ba1.4k sqft1843 12th St NW, Washington, DC 20009Off Market
Nearby schools
GreatSchools rating
- 9/10Garrison Elementary SchoolGrades: PK-5Distance: 0.1 mi
- 3/10Cardozo Education CampusGrades: 6-12Distance: 0.4 mi
Schools provided by the listing agent
- Elementary: Garrison
- District: District Of Columbia Public Schools
Source: Bright MLS. This data may not be complete. We recommend contacting the local school district to confirm school assignments for this home.
Get a cash offer in 3 minutes
Find out how much your home could sell for in as little as 3 minutes with a no-obligation cash offer.
Estimated market value
$1,136,200
Get a cash offer in 3 minutes
Find out how much your home could sell for in as little as 3 minutes with a no-obligation cash offer.
Estimated market value
$1,136,200
Nearby cities
Nearby neighborhoods
Nearby zip codes
Other Washington Topics
