Skip main navigation
Closed
  • $740,000

    1116 Torrington Cir, Rock Hill, SC 29732

    4beds
    3,731sqft
    Single Family Residence
    Built in 2003
    0.62 Acres Lot
    $730,400 Zestimate®
    $198/sqft
    $4,045 Estimated rent

    Home value

    $730,400

    $694,000 - $767,000

    $4,045/mo

    Zestimate® history
    Loading
    Loading...

    Owner options

    List your home for rent

    $4,045/mo

    Rent Zestimate®

    Find your next renter with Zillow Rental Manager. Plus, with online applications, you can quickly screen prospective tenants – for free.

    Learn more

    $4,045/mo

    Rent Zestimate®

    Refinance and save

    $5,363/mo

    Est. payment

    Refinancing to a lower rate could help reduce your monthly payments and save thousands over the life of the loan.

    See today's rates

    $5,363/mo

    Est. payment

    Explore your selling options

    Work with a Zillow partner agent

    Leverage their expertise and Zillow's premium Showcase listings to get your home seen by more buyers.

    Get started

    List with your own agent

    Get your home in front of millions of buyers by listing it on Zillow.

    Learn how to do it

    Sell it yourself

    Take full control of how buyers see your home on Zillow by listing For Sale by Owner (FSBO).

    List your home

    What's special

    Exceptional custom detailsLovely porchFinished basementHot tubFire pitVersatile floor planStunning trim work
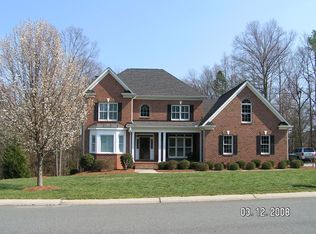
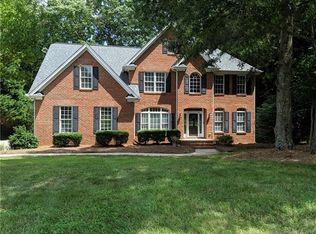
    This home is truly a gem! As soon as you enter, you'll be greeted by exceptional custom details, stunning trim work, and soaring ceilings. The abundance of natural light streaming through large windows highlights the beautiful hardwood floors throughout. The main level is perfect for entertaining, with a spacious dining and living area, a cozy front office, and a kitchen with a charming breakfast room that opens up to a lovely porch. Enjoy your morning coffee outside, surrounded by peaceful nature, all while being just minutes away from shopping and dining. The primary suite is a retreat of its own, located on the main floor, complete with a cozy sitting area and a private door leading to the back deck. The versatile floor plan also offers two additional guest bedrooms and a Jack-and-Jill bathroom on the main level, as well as a guest room and bath in the basement. The finished basement is an entertainer’s dream, featuring a large bonus/flex room, a convenient half bath, and an expansive unfinished storage area with a third-car garage. Outside, you'll find a fire pit and hot tub, both illuminated for the perfect fall evenings, complete with a TV for added enjoyment. The neighborhood is just as impressive, offering over 2 miles of trails, serene ponds, an outdoor pool, and sports courts. This home truly has it all!

    Zillow last checked:

    Listing updated:

    Listed by:

    Katherine Seger kseger@signaturehg.com,

    EXP Realty LLC Rock Hill

    Bought with:

    Mary Sieck

    Rinehart Realty Corp- Fort Mil

    Source: Canopy MLS as distributed by MLS GRID,MLS#: 4299103MLS Logo

    Facts & features

    Interior

    Bedrooms & bathrooms
    • Bedrooms: 4
    • Bathrooms: 5
    • Full bathrooms: 3
    • 1/2 bathrooms: 2
    • Main level bedrooms: 3
    Primary bedroom
    • Level: Main
    Bedroom s
    • Level: Main
    Bedroom s
    • Level: Main
    Bedroom s
    • Level: Main
    Bathroom full
    • Level: Main
    Bathroom full
    • Level: Main
    Bathroom full
    • Level: Main
    Bathroom half
    • Level: Main
    Bathroom half
    • Level: Main
    Heating
    • Hot Water, Natural Gas
    Cooling
    • Central Air, Gas
    Appliances
    • Included: Dishwasher, Double Oven, Electric Oven, Electric Range, Microwave, Refrigerator, Wall Oven
    • Laundry: Laundry Room, Main Level
    Features
    • Flooring: Carpet, Laminate, Tile, Wood
    • Basement: Basement Garage Door,Basement Shop,Bath/Stubbed,Daylight,Exterior Entry,Finished,Interior Entry,Unfinished,Walk-Out Access
    • Fireplace features: Gas, Gas Log
    Interior area
    • Total structure area: 2,526
    • Total interior livable area: 3,731 sqft
    • Finished area above ground: 2,526
    • Finished area below ground: 1,205

    Property

    Parking
    • Total spaces: 3
    • Parking features: Driveway, Attached Garage, Garage on Main Level
    • Attached garage spaces: 3
    • Has uncovered spaces: Yes
    • Details: Amazing driveway and garage space!! A circular driveway, two car garage and driveway on main, and 1 car oversized garage with driveway to the basement!
    Features
    • Levels: One
    • Stories: 1
    • Patio & porch: Covered, Deck, Rear Porch
    • Exterior features: Fire Pit
    • Pool features: Community
    • Has spa: Yes
    • Spa features: Heated
    Lot
    • Size: 0.62 Acres
    • Features: Private, Wooded, Views
    Details
    • Parcel number: 6350401047
    • Zoning: MF-15
    • Special conditions: Standard

    Construction

    Type & style
    • Home type: SingleFamily
    • Property subtype: Single Family Residence
    Materials
    • Brick Full
    Condition
    • New construction: No
    • Year built: 2003

    Utilities & green energy

    • Sewer: Public Sewer
    • Water: City

    Community & HOA

    Community
    • Features: Playground, Tennis Court(s), Walking Trails
    • Subdivision: Laurel Creek
    HOA
    • Has HOA: Yes
    • HOA fee: $1,095 annually
    • HOA name: First Choice Management
    • HOA phone: 803-366-2711
    Location
    • Region: Rock Hill

    Financial & listing details

    • Price per square foot: $198/sqft
    • Tax assessed value: $488,026
    • Date on market: 9/4/2025
    • Cumulative days on market: 72 days
    • Listing terms: Cash,Conventional,FHA,VA Loan
    • Road surface type: Concrete, Paved

    Price history

    DateEventPrice
    12/9/2025Sold$740,000-4.5%$198/sqft
    Source: Canopy MLS as distributed by MLS GRID #4299103 Report a problem
    11/7/2025Price change$775,000-3%$208/sqft
    Source: Canopy MLS as distributed by MLS GRID #4299103 Report a problem
    10/8/2025Price change$799,000-3.2%$214/sqft
    Source: Canopy MLS as distributed by MLS GRID #4299103 Report a problem
    9/24/2025Price change$825,000-2.4%$221/sqft
    Source: Canopy MLS as distributed by MLS GRID #4299103 Report a problem
    9/4/2025Listed for sale$845,000+61.3%$226/sqft
    Source: Canopy MLS as distributed by MLS GRID #4299103 Report a problem
    9/17/2020Sold$524,000+32.7%$140/sqft
    Source: Public Record Report a problem
    6/30/2003Sold$395,000+777.8%$106/sqft
    Source: Public Record Report a problem
    8/23/2000Sold$45,000+12.5%$12/sqft
    Source: Public Record Report a problem
    4/19/1999Sold$40,000$11/sqft
    Source: Public Record Report a problem

    Public tax history

    YearProperty taxesTax assessment
    2025-- $22,449 +15%
    2024$4,283 -0.3%$19,521
    2023$4,295 -0.7%$19,521
    2022$4,324 -33.6%$19,521 -33.3%
    2021$6,512 $29,281 +64.1%
    2020-- $17,848 +15%
    2019-- $15,520
    2018-- $15,520
    2017$3,532 $15,520
    2016$3,532 $15,520
    2014$3,532 $15,520 -8.6%
    2013$3,532 $16,980
    2012-- $16,980 +0.2%
    2010-- $16,940
    2009-- $16,940
    2008-- $16,940
    2007-- $16,940
    2006-- $16,940 +24.4%
    2005-- $13,620
    2004-- $13,620 +497.4%
    2003-- $2,280
    2002-- $2,280
    2001-- $2,280 +8.6%
    2000-- $2,100
    Find assessor info on the county website

    Neighborhood: 29732

    Nearby schools

    GreatSchools rating
    Schools provided by the listing agent
    • Elementary: India Hook
    • Middle: Dutchman Creek
    • High: Rock Hill

    Source: Canopy MLS as distributed by MLS GRID. This data may not be complete. We recommend contacting the local school district to confirm school assignments for this home.

    Get a cash offer in 3 minutes
    Find out how much your home could sell for in as little as 3 minutes with a no-obligation cash offer.
    Estimated market value
    $730,400
    Get a cash offer in 3 minutes
    Find out how much your home could sell for in as little as 3 minutes with a no-obligation cash offer.
    Estimated market value
    $730,400