This beautifully updated executive home, located in the desirable Towne Lake Hills community, offers an ideal blend of luxury, comfort, and modern living. Situated on a nearly half-acre lot that backs up to protected Army Corps land, this home boasts bright, open interiors designed to enhance outdoor living. As you enter, a grand 2-story foyer sets the tone, leading to a flex study/office space and a formal dining room with hardwood floors. The spacious family room, complete with a stone fireplace, shiplap accents, reclaimed heart pine mantle, and built-in bookshelves, creates the perfect space for both entertaining and relaxation. The chef's kitchen is a standout, featuring professional-grade stainless steel appliances, quartz countertops, a subway tile backsplash, custom cabinetry, custom range hood, modern light fixtures, floating shelves, and an island breakfast bar. This space is both functional and stylish, perfect for meal prep and social gatherings. Upstairs, the expansive primary suite serves as a peaceful retreat. The spa-style bathroom has been updated with quartzite countertops, new ceramic tile, a dual vanity, a whirlpool tub, and a separate shower for the ultimate relaxation experience. The three secondary bedrooms are spacious, each with walk-in closets, new carpeting, fresh paint, and access to updated bathrooms, including a Jack-and-Jill bath and a private bath in the third bedroom. The finished basement offers additional living space, including a media room, wet bar, billiards room, office, exercise room, recreation room, bathroom, and even a built-in fish aquarium. A second laundry area with a sink, two separate storage/mechanical rooms, and walk-out access to the backyard add convenience and functionality. Step outside, and you’re greeted by a backyard oasis. Enjoy the heated gunite pool with a hot tub, waterfall, and slide, surrounded by professional landscaping, artificial turf, palm trees, exquisite stonework, and outdoor lighting. A grilling deck and covered screened porch with a stone fireplace create the perfect setting for outdoor entertainment year-round. Towne Lake Hills offers top-notch amenities, including two community swimming pools, a swim team, tennis and basketball courts, a fitness center, and a vibrant social community. The neighborhood is ideally located near Downtown Woodstock, award-winning schools, hiking trails, Lake Allatoona, and convenient access to I-575 and I-75. Additionally, the popular Tavern Restaurant is within the community, making this home a perfect choice for those seeking an exceptional lifestyle.
Closed
$810,000
1116 Towne Lake Hls E, Woodstock, GA 30189
5beds
4,690sqft
Single Family Residence, Residential
Built in 1995
0.41 Acres Lot
$813,500 Zestimate®
$173/sqft
$5,707 Estimated rent
Home value
$813,500
$757,000 - $870,000
$5,707/mo
Zestimate® history
Owner options
List your home for rent
$5,707/mo
Rent Zestimate®
Find your next renter with Zillow Rental Manager. Plus, with online applications, you can quickly screen prospective tenants – for free.
$5,707/mo
Rent Zestimate®
Refinance and save
$5,695/mo
Est. payment
Refinancing to a lower rate could help reduce your monthly payments and save thousands over the life of the loan.
$5,695/mo
Est. payment
Explore your selling options
Work with a Zillow partner agent
Leverage their expertise and Zillow's premium Showcase listings to get your home seen by more buyers.
Get startedList with your own agent
Get your home in front of millions of buyers by listing it on Zillow.
Learn how to do itSell it yourself
Take full control of how buyers see your home on Zillow by listing For Sale by Owner (FSBO).
List your homeWhat's special
Zillow last checked:
Listing updated:
Listed by:
Ashley Callahan,
RE/MAX Town and Country 678-667-6585
Bought with:
Doug Oakes, 363715
Atlanta Communities
Source: FMLS GA,MLS#: 7488043
Facts & features
Interior
Bedrooms & bathrooms
- Bedrooms: 5
- Bathrooms: 5
- Full bathrooms: 4
- 1/2 bathrooms: 1
- Main level bedrooms: 1
Rooms
- Room types: Exercise Room, Game Room, Laundry, Media Room, Office
Primary bedroom
- Features: Oversized Master
- Level: Oversized Master
Bedroom
- Features: Oversized Master
Primary bathroom
- Features: Double Vanity, Separate His/Hers, Separate Tub/Shower, Whirlpool Tub
Dining room
- Features: Separate Dining Room
Kitchen
- Features: Cabinets White, Eat-in Kitchen, Kitchen Island, Pantry Walk-In, Stone Counters, View to Family Room
Heating
- Central, Electric, Natural Gas, Zoned
Cooling
- Ceiling Fan(s), Central Air, Electric, Zoned
Appliances
- Included: Dishwasher, Disposal, Dryer, Gas Range, Gas Water Heater, Microwave, Range Hood, Refrigerator, Washer
- Laundry: In Basement, Laundry Room, Main Level, Sink
Features
- Bookcases, Cathedral Ceiling(s), Crown Molding, Double Vanity, Entrance Foyer 2 Story, High Ceilings 9 ft Main, High Speed Internet, His and Hers Closets, Tray Ceiling(s), Walk-In Closet(s), Wet Bar
- Flooring: Carpet, Ceramic Tile, Hardwood
- Windows: Double Pane Windows, Insulated Windows, Plantation Shutters
- Basement: Exterior Entry,Finished,Finished Bath,Full,Interior Entry,Walk-Out Access
- Attic: Pull Down Stairs
- Number of fireplaces: 2
- Fireplace features: Living Room, Outside, Stone
- Common walls with other units/homes: No Common Walls
Interior area
- Total structure area: 4,690
- Total interior livable area: 4,690 sqft
- Finished area above ground: 3,183
- Finished area below ground: 1,507
Property
Parking
- Total spaces: 2
- Parking features: Attached, Driveway, Garage, Garage Door Opener, Garage Faces Front, Kitchen Level
- Attached garage spaces: 2
- Has uncovered spaces: Yes
Accessibility
- Accessibility features: None
Features
- Levels: Three Or More
- Patio & porch: Covered, Deck, Front Porch, Rear Porch, Screened
- Exterior features: Lighting, Private Yard, Other
- Pool features: Gunite, Heated, In Ground, Pool/Spa Combo, Salt Water, Waterfall
- Has spa: Yes
- Spa features: Bath, None
- Fencing: Back Yard,Fenced,Privacy,Wood
- Has view: Yes
- View description: Neighborhood, Pool
- Waterfront features: None
- Body of water: None
Lot
- Size: 0.41 Acres
- Features: Back Yard, Borders US/State Park, Front Yard, Landscaped, Other
Details
- Additional structures: None
- Parcel number: 15N11E 170
- Other equipment: None
- Horse amenities: None
Construction
Type & style
- Home type: SingleFamily
- Architectural style: Traditional
- Property subtype: Single Family Residence, Residential
Materials
- Brick Front, Brick Veneer, Cement Siding
- Foundation: Concrete Perimeter, Slab
- Roof: Composition,Shingle
Condition
- Resale
- New construction: No
- Year built: 1995
Utilities & green energy
- Electric: 110 Volts, 220 Volts, 220 Volts in Garage
- Sewer: Public Sewer
- Water: Public
- Utilities for property: Cable Available, Electricity Available, Natural Gas Available, Sewer Available, Underground Utilities, Water Available
Green energy
- Energy efficient items: Thermostat
- Energy generation: None
Community & HOA
Community
- Features: Clubhouse, Fitness Center, Golf, Homeowners Assoc, Near Schools, Near Shopping, Near Trails/Greenway, Pickleball, Playground, Pool, Sidewalks, Tennis Court(s)
- Security: Carbon Monoxide Detector(s), Smoke Detector(s)
- Subdivision: Towne Lake Hills East
HOA
- Has HOA: Yes
- Services included: Swim, Tennis
- HOA fee: $775 annually
- HOA phone: 770-575-0943
Location
- Region: Woodstock
Financial & listing details
- Price per square foot: $173/sqft
- Tax assessed value: $736,350
- Annual tax amount: $5,835
- Date on market: 11/22/2024
- Cumulative days on market: 32 days
- Electric utility on property: Yes
- Road surface type: Asphalt, Paved
Price history
Price history is unavailable.
Public tax history
| Year | Property taxes | Tax assessment |
|---|---|---|
| 2025 | $6,908 +3.2% | $294,540 +4.3% |
| 2024 | $6,691 +5.5% | $282,468 +6.6% |
| 2023 | $6,343 +10.2% | $264,868 +11.6% |
| 2022 | $5,757 +5.6% | $237,316 +16.5% |
| 2021 | $5,453 +4.9% | $203,648 +5.8% |
| 2020 | $5,198 -0.1% | $192,460 +2.3% |
| 2019 | $5,203 +0.2% | $188,200 -59.6% |
| 2018 | $5,192 0% | $466,000 +1% |
| 2017 | $5,193 +1% | $461,600 +2.4% |
| 2016 | $5,144 | $450,600 +27% |
| 2015 | $5,144 +36.7% | $354,900 +9.2% |
| 2014 | $3,762 +6.6% | $325,000 +8.3% |
| 2013 | $3,528 +8.3% | $300,200 +8.5% |
| 2012 | $3,259 -9.2% | $276,800 -11.5% |
| 2011 | $3,589 +1.8% | $312,600 +147.5% |
| 2010 | $3,524 -7.7% | $126,320 -12.7% |
| 2009 | $3,820 +2.2% | $144,720 -5.2% |
| 2008 | $3,739 -1.1% | $152,720 -1% |
| 2007 | $3,782 +10.7% | $154,200 +11.6% |
| 2006 | $3,416 +7.4% | $138,200 +7.5% |
| 2005 | $3,182 | $128,560 -57.9% |
| 2004 | -- | $305,500 +1.5% |
| 2003 | -- | $301,100 +159.9% |
| 2002 | $2,863 -0.1% | $115,840 +3.9% |
| 2001 | $2,866 | $111,480 |
| 2000 | -- | $111,480 +5.3% |
| 1999 | $2,948 | $105,840 |
Find assessor info on the county website
Neighborhood: 30189
Nearby homes
- $633,1004 bd3 ba3.2k sqft1125 Towne Lake Hls E, Woodstock, GA 30189Off Market
- $710,9004 bd3 ba4.7k sqft1123 Towne Lake Hls E, Woodstock, GA 30189Off Market
- $743,0007 bd4 ba5.2k sqft1118 Towne Lake Hls E, Woodstock, GA 30189Off Market
- $727,0005 bd5 ba4.6k sqft1114 Towne Lake Hls E, Woodstock, GA 30189Off Market
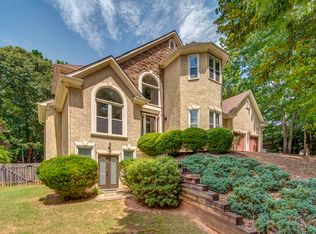
- $680,6004 bd3 ba3.7k sqft1121 Towne Lake Hls E, Woodstock, GA 30189Off Market
- $595,1004 bd2 ba2.9k sqft1127 Towne Lake Hls E, Woodstock, GA 30189Off Market
- $584,9003 bd3 ba2.8k sqft1112 Towne Lake Hls E, Woodstock, GA 30189Off Market
- $728,3005 bd4 ba4.1k sqft1120 Towne Lake Hls E, Woodstock, GA 30189Off Market
Nearby schools
GreatSchools rating
- 7/10Bascomb Elementary SchoolGrades: PK-5Distance: 1.4 mi
- 7/10E.T. Booth Middle SchoolGrades: 6-8Distance: 0.6 mi
- 7/10Etowah High SchoolGrades: 9-12Distance: 0.8 mi
Schools provided by the listing agent
- Elementary: Bascomb
- Middle: E.T. Booth
- High: Etowah
Source: FMLS GA. This data may not be complete. We recommend contacting the local school district to confirm school assignments for this home.
Get a cash offer in 3 minutes
Find out how much your home could sell for in as little as 3 minutes with a no-obligation cash offer.
Estimated market value
$813,500
Get a cash offer in 3 minutes
Find out how much your home could sell for in as little as 3 minutes with a no-obligation cash offer.
Estimated market value
$813,500
- Georgia
- Cherokee County
- Woodstock
- 30189
- 1116 Towne Lake Hls E
Nearby cities
Nearby zip codes
Other Woodstock Topics
