Skip main navigation
Off market
  • $318,400

    1116 Valley Glen Rd #228, Elkins Park, PA 19027

    3beds
    1,269sqft
    Condo
    Built in 1985
    -- sqft lot
    $318,400 Zestimate®
    $251/sqft
    $2,376 Estimated rent

    Home value

    $318,400

    $302,000 - $334,000

    $2,376/mo

    Zestimate® history
    Loading
    Loading...

    Owner options

    List your home for rent

    $2,376/mo

    Rent Zestimate®

    Find your next renter with Zillow Rental Manager. Plus, with online applications, you can quickly screen prospective tenants – for free.

    Learn more

    $2,376/mo

    Rent Zestimate®

    Refinance and save

    $2,039/mo

    Est. payment

    Refinancing to a lower rate could help reduce your monthly payments and save thousands over the life of the loan.

    See today's rates

    $2,039/mo

    Est. payment

    Explore your selling options

    Work with a Zillow partner agent

    Leverage their expertise and Zillow's premium Showcase listings to get your home seen by more buyers.

    Get started

    List with your own agent

    Get your home in front of millions of buyers by listing it on Zillow.

    Learn how to do it

    Sell it yourself

    Take full control of how buyers see your home on Zillow by listing For Sale by Owner (FSBO).

    List your home

    What's special

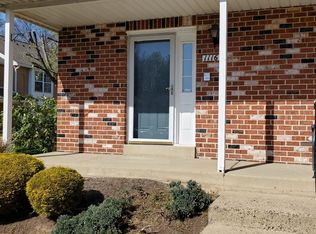
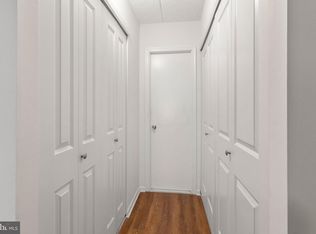
    Welcome home to this spacious and inviting, freshly renovated 3-bedroom, 2 full bath condominium conveniently located in the award-winning Abington school district! Located in the center of the Valley Glen neighborhood just a 7 minute drive from the Elkins Park SEPTA stop and a 30 minute walk to the Fox Chase SEPTA stop, this quiet second floor unit features a large, open living room with a vaulted ceiling and peaceful view of the nearby green space. The updated kitchen's granite countertops, under-cabinet lighting, new appliances, and adjacent eating area make meal time a snap, and the customizable LED lighting in the beverage cabinet provides a festive environment for enjoying refreshments after a long day. No kitchen would be complete without plenty of storage space, and with loads of cabinets and TWO pantries (with adjustable shelves!), you'll stay fully stocked year round. All living spaces and bedrooms feature new carpet and cheery paint to lighten your mood, while wall-switched overhead lighting and ceiling fans keep you cool without expensive electric bills over the hot summer months after relaxing on the balcony patio. Spend the cold winter evenings warm and cozy by the fireplace located in the loft area. New, energy-efficient windows throughout to save on heating and cooling costs. Enjoy the convenience of two bathrooms boasting a full-sized tub in one and a large, renovated shower in the other. A comfortable walk-in closet in the main bedroom provides ample space to store all your clothes, linens, shoes, and more! Clothes washer and dryer included. A small storage area is located in the loft for extra items. Garbage, water, sewer, snow removal, and landscaping all included at no extra cost to you. Note that this condominium is part of a home-owners association and certain rules and regulations do apply; unfortunately, pets are not allowed.

    This property is off market, which means it's not currently listed for sale or rent on Zillow. This may be different from what's available on other websites or public sources.

    Facts & features

    Interior

    Bedrooms & bathrooms
    • Bedrooms: 3
    • Bathrooms: 2
    • Full bathrooms: 2
    Heating
    • Forced air, Gas
    Cooling
    • Central
    Appliances
    • Included: Dishwasher, Dryer, Freezer, Garbage disposal, Range / Oven, Refrigerator, Washer
    Features
    • Flooring: Tile, Carpet
    • Basement: None
    • Has fireplace: Yes
    Interior area
    • Total interior livable area: 1,269 sqft

    Property

    Parking
    • Parking features: Off-street
    Features
    • Exterior features: Brick
    • Has view: Yes
    • View description: None
    Lot
    • Size: 1,267 sqft
    Details
    • Parcel number: 300069921897

    Construction

    Type & style
    • Home type: Condo
    Materials
    • Roof: Composition
    Condition
    • Year built: 1985

    Community & neighborhood

    Location
    • Region: Elkins Park

    Price history

    DateEventPrice
    11/19/2018Sold$215,000-10.4%$169/sqft
    Source: Public Record Report a problem
    6/30/2004Sold$240,000$189/sqft
    Source: Public Record Report a problem

    Public tax history

    YearProperty taxesTax assessment
    2025$5,562 +5.3%$115,470
    2024$5,284 $115,470
    2023$5,284 +6.5%$115,470
    2022$4,960 +5.7%$115,470
    2021$4,692 +0.4%$115,470
    2020$4,672 +1%$115,470
    2019$4,625 +0.6%$115,470
    2018$4,597 +3.4%$115,470
    2017$4,444 +3.1%$115,470
    2016$4,309 +3.1%$115,470
    2015$4,179 +3.6%$115,470
    2014$4,033 +0.1%$115,470
    2013$4,027 +0.6%$115,470
    2012$4,004 +1.3%$115,470
    2011$3,951 +2.4%$115,470
    2010$3,859 -0.5%$115,470
    2009$3,877 +2%$115,470
    2008$3,800 +3.6%--
    2007$3,669 +5.8%--
    2006$3,469 +5.1%--
    2005$3,302 +6.9%--
    2004$3,090 +0.7%--
    2003$3,069 +3.3%--
    2002$2,972 +7.4%--
    2000$2,768 +4.7%--
    1999$2,643 --

    Find assessor info on the county website

    Neighborhood: McKinley

    Nearby schools

    GreatSchools rating
    Get a cash offer in 3 minutes
    Find out how much your home could sell for in as little as 3 minutes with a no-obligation cash offer.
    Estimated market value
    $318,400
    Get a cash offer in 3 minutes
    Find out how much your home could sell for in as little as 3 minutes with a no-obligation cash offer.
    Estimated market value
    $318,400