This beautifully updated 3-bedroom, 1-bath home has everything you need for modern living! The open-concept kitchen is a chef's dream, featuring sleek granite countertops, modern Euro-Style cabinetry, stainless steel appliances, and an easy flow into the dining area—ideal for entertaining. The cozy family room boasts a charming gas fireplace, creating a warm and inviting space for relaxation. Down the hall, you will discover the primary bedroom which offers the luxury of double closets, ideal for ample storage. The other darling bedrooms are versatile and cozy! The bathroom has been tastefully updated for comfort and style and includes newer vanity and countertop, tiled shower/bathtub enclosure, tile floors, and open linen closet, perfect for extra storage. Step outside and you'll find a spacious backyard with a cozy patio, perfect for entertaining guests or enjoying quiet evenings outdoors. The backyard also boasts multiple fruit trees, including pomegranate, lemon, and grapefruit, offering fresh produce right from your own garden. One of the standout features of this home is the paid-in-full solar panels, offering energy efficiency and significant savings on your utility bills. Other upgrades to the home include new interior/exterior painting, new wood fencing, and a new water heater, just to mention a few! You'll love the convenience of being close to major freeways, shopping centers, schools, and Dignity Health Community Hospital. With its modern amenities, eco-friendly upgrades, and ample outdoor space, this home is a rare find.
Sold for $450,000
Listed by: The Real Estate Resource Group • CYNTHIA CARAVA • Contact: 909-575-4517
Bought with: Century 21 LOTUS
$450,000
1116 W 11th St, San Bernardino, CA 92411
3beds
1,212sqft
Single Family Residence
Built in 1956
6,615 Square Feet Lot
$442,900 Zestimate®
$371/sqft
$2,747 Estimated rent
Home value
$442,900
$399,000 - $492,000
$2,747/mo
Zestimate® history
Owner options
List your home for rent
$2,747/mo
Rent Zestimate®
Find your next renter with Zillow Rental Manager. Plus, with online applications, you can quickly screen prospective tenants – for free.
$2,747/mo
Rent Zestimate®
Refinance and save
$2,886/mo
Est. payment
Refinancing to a lower rate could help reduce your monthly payments and save thousands over the life of the loan.
$2,886/mo
Est. payment
Explore your selling options
Work with a Zillow partner agent
Leverage their expertise and Zillow's premium Showcase listings to get your home seen by more buyers.
Get startedList with your own agent
Get your home in front of millions of buyers by listing it on Zillow.
Learn how to do itSell it yourself
Take full control of how buyers see your home on Zillow by listing For Sale by Owner (FSBO).
List your homeWhat's special
Multiple fruit treesCharming gas fireplaceSpacious backyardOpen-concept kitchenModern euro-style cabinetryCozy patioCozy family room
Zillow last checked:
Listing updated:
Listed by:
CYNTHIA CARAVA DRE #01943176 626-394-6400,
The Real Estate Resource Group
Bought with:
Lizeth Berumen, DRE #02135118
Century 21 LOTUS
Source: CRMLS,MLS#: CV24213308 Originating MLS: California Regional MLS
Originating MLS: California Regional MLSFacts & features
Interior
Bedrooms & bathrooms
- Bedrooms: 3
- Bathrooms: 1
- Full bathrooms: 1
- Main level bathrooms: 1
- Main level bedrooms: 3
Rooms
- Room types: Bedroom, Entry/Foyer, Family Room, Kitchen, Laundry, Office
Bedroom
- Features: Bedroom on Main Level
Bedroom
- Features: All Bedrooms Down
Bathroom
- Features: Full Bath on Main Level, Low Flow Plumbing Fixtures, Linen Closet, Solid Surface Counters, Tub Shower, Upgraded
Kitchen
- Features: Granite Counters, Remodeled, Updated Kitchen
Heating
- Central
Cooling
- Central Air
Appliances
- Included: Dishwasher, Gas Cooktop, Gas Oven, Gas Range, Gas Water Heater, Refrigerator, Dryer, Washer
- Laundry: Washer Hookup, Gas Dryer Hookup, Inside
Features
- Beamed Ceilings, Brick Walls, Eat-in Kitchen, Granite Counters, Laminate Counters, Open Floorplan, Pantry, Recessed Lighting, Storage, All Bedrooms Down, Bedroom on Main Level
- Flooring: Laminate, Stone, Tile
- Doors: Panel Doors
- Windows: Double Pane Windows, Screens
- Has fireplace: Yes
- Fireplace features: Family Room, Gas, Wood Burning
- Common walls with other units/homes: No Common Walls
Interior area
- Total interior livable area: 1,212 sqft
Property
Parking
- Total spaces: 6
- Parking features: Concrete, Door-Multi, Driveway Level, Driveway, Garage Faces Front, Garage, Gated
- Attached garage spaces: 2
- Uncovered spaces: 4
Accessibility
- Accessibility features: None
Features
- Levels: One
- Stories: 1
- Entry location: Side
- Patio & porch: Brick, Concrete, Covered, Front Porch, Open, Patio, Porch
- Exterior features: TV Antenna
- Pool features: None
- Spa features: None
- Fencing: Chain Link,Wood
- Has view: Yes
- View description: Mountain(s), Neighborhood
Lot
- Size: 6,615 Square Feet
- Dimensions: 49 x 135
- Features: Back Yard, Front Yard, Sprinklers In Front, Level, Near Park, Near Public Transit, Sprinklers Timer, Sprinkler System, Street Level, Yard
Details
- Parcel number: 0139073180000
- Special conditions: Standard
- Other equipment: Satellite Dish
Construction
Type & style
- Home type: SingleFamily
- Architectural style: Modern,Traditional
- Property subtype: Single Family Residence
Materials
- Brick, Drywall, Stucco
- Foundation: Raised
- Roof: Composition
Condition
- Updated/Remodeled,Turnkey
- New construction: No
- Year built: 1956
Utilities & green energy
- Electric: Electricity - On Property, Photovoltaics Seller Owned
- Sewer: Public Sewer
- Water: Public
- Utilities for property: Electricity Connected, Natural Gas Connected, Sewer Connected, Water Connected
Community & HOA
Community
- Features: Street Lights, Park
- Security: Prewired, Carbon Monoxide Detector(s), Smoke Detector(s), Security Lights
Location
- Region: San Bernardino
Financial & listing details
- Price per square foot: $371/sqft
- Tax assessed value: $429,789
- Annual tax amount: $5,524
- Date on market: 10/18/2024
- Cumulative days on market: 55 days
- Listing terms: Cash,Cash to New Loan,Conventional,FHA,VA Loan
- Inclusions: Stove, Dishwasher, Refrigerator, Washer, Dryer, Backyard Jungle Gym
- Road surface type: Paved
Price history
| Date | Event | Price |
|---|---|---|
| 2/20/2025 | Sold | $450,000+11.1%$371/sqft |
Source:  CRMLS #CV24213308 Report a problem CRMLS #CV24213308 Report a problem | ||
| 5/31/2022 | Sold | $405,000+15.7%$334/sqft |
Source: Public Record Report a problem | ||
| 5/6/2022 | Pending sale | $349,900$289/sqft |
Source: CRMLS #CV22088517 Report a problem | ||
| 5/6/2022 | Listed for sale | $349,900+677.6%$289/sqft |
Source: CRMLS #CV22088517 Report a problem | ||
| 5/26/2009 | Sold | $45,000+12.8%$37/sqft |
Source: Public Record Report a problem | ||
| 4/4/2009 | Listed for sale | $39,900-20%$33/sqft |
Source: foreclosure.com Report a problem | ||
| 1/31/2009 | Listing removed | $49,900$41/sqft |
Source: foreclosure.com Report a problem | ||
| 12/11/2008 | Listed for sale | $49,900-79.4%$41/sqft |
Source: foreclosure.com Report a problem | ||
| 1/9/2008 | Sold | $242,250-26.6%$200/sqft |
Source: Public Record Report a problem | ||
| 8/14/2006 | Sold | $330,000+46.7%$272/sqft |
Source: Public Record Report a problem | ||
| 3/17/2006 | Sold | $225,000$186/sqft |
Source: Public Record Report a problem | ||
| 8/12/2005 | Sold | $225,000+9.5%$186/sqft |
Source: Public Record Report a problem | ||
| 12/17/2004 | Sold | $205,500+97.7%$170/sqft |
Source: Public Record Report a problem | ||
| 11/22/2000 | Sold | $103,929+118.8%$86/sqft |
Source: Public Record Report a problem | ||
| 8/28/1997 | Sold | $47,500-27.9%$39/sqft |
Source: Public Record Report a problem | ||
| 2/4/1997 | Sold | $65,848+1217%$54/sqft |
Source: Public Record Report a problem | ||
| 10/10/1996 | Sold | $5,000$4/sqft |
Source: Public Record Report a problem | ||
Public tax history
| Year | Property taxes | Tax assessment |
|---|---|---|
| 2025 | $5,524 +2.1% | $429,789 +2% |
| 2024 | $5,410 +2.6% | $421,362 +2% |
| 2023 | $5,275 +581.9% | $413,100 +656.5% |
| 2022 | $774 +0.6% | $54,608 +2% |
| 2021 | $769 +0.4% | $53,537 +1% |
| 2020 | $766 +2.7% | $52,988 +2% |
| 2019 | $746 -19.8% | $51,949 +2% |
| 2018 | $929 +15.7% | $50,931 +2% |
| 2017 | $803 | $49,932 +2% |
| 2016 | $803 +3.1% | $48,952 +1.5% |
| 2015 | $779 +21.3% | $48,217 +2% |
| 2014 | $643 | $47,272 +0.5% |
| 2013 | -- | $47,059 +2% |
| 2012 | -- | $46,136 +2% |
| 2011 | -- | $45,231 +0.8% |
| 2010 | -- | $44,893 -22.6% |
| 2009 | -- | $58,000 -80.7% |
| 2008 | -- | $301,000 -8.8% |
| 2007 | -- | $330,000 +46.7% |
| 2006 | -- | $225,000 +9.5% |
| 2005 | -- | $205,500 +104.1% |
| 2004 | -- | $100,683 +1.9% |
| 2003 | -- | $98,838 +2% |
| 2002 | -- | $96,900 +55% |
| 2001 | -- | $62,520 +2% |
| 2000 | -- | $61,294 |
Find assessor info on the county website
Neighborhood: La Plaza
Nearby homes
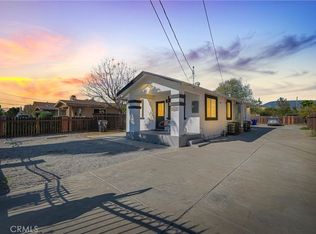
- $480,0002 bd2 ba880 sqft1124 W 11th St, San Bernardino, CA 92411Sold
- $--2 bd1 ba814 sqft1108 W 11th St #1, San Bernardino, CA 92411Off Market
- $350,5002 bd1 ba814 sqft1108 W 11th St, San Bernardino, CA 92411Off Market

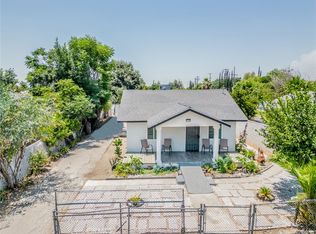
- $455,0003 bd2 ba1.1k sqft1128 N L St, San Bernardino, CA 92411Sold
- $482,9003 bd2 ba1.2k sqft1132 W 11th St, San Bernardino, CA 92411Off Market
- $370,7002 bd1 ba712 sqft1134 N L St, San Bernardino, CA 92411Off Market
- $386,5002 bd1 ba816 sqft1140 W 11th St, San Bernardino, CA 92411Off Market
- $369,7002 bd1 ba600 sqft1107 N L St, San Bernardino, CA 92411Off Market
Nearby schools
GreatSchools rating
- 2/10Mount Vernon Elementary SchoolGrades: K-6Distance: 0.3 mi
- 1/10Martin Luther King Jr. Middle SchoolGrades: 7-8Distance: 0.9 mi
- 4/10Arroyo Valley High SchoolGrades: 9-12Distance: 1 mi
Get a cash offer in 3 minutes
Find out how much your home could sell for in as little as 3 minutes with a no-obligation cash offer.
Estimated market value
$442,900
Get a cash offer in 3 minutes
Find out how much your home could sell for in as little as 3 minutes with a no-obligation cash offer.
Estimated market value
$442,900
Nearby cities
Nearby neighborhoods
Nearby zip codes
Other San Bernardino Topics
