Wake up to dazzling sunrises and the soothing sound of lapping waves at this breathtaking 5-bedroom, 4-bath home, perfectly nestled on 241 feet of level, sugar-sand shoreline on the serene Big Portage Lake—part of the coveted Portage Chain. This lakeside retreat invites you to embrace the beauty of waterfront living with every detail thoughtfully crafted for comfort and tranquility. For those seeking additional space, a large pole barn across the road is available for separate purchase—contact the listing agent for details.
Step inside, and you’ll be greeted by an expansive open-concept living space that blends elegance with function. The chef’s kitchen, a true centerpiece, features gleaming granite countertops, custom oak cabinetry, stainless steel appliances, and an oversized island ready to host everything from casual breakfasts to grand celebrations. Sunlight pours into the multiple living and dining areas, offering front-row views of the shimmering lake from nearly every window.
On the lower level, discover two versatile bonus rooms, perfect for guest accommodations, a private home office, or a personal gym. The home’s storage options are unparalleled, with a triple-attached garage and a hidden lower-level garage complete with a workshop for all your tools and toys.
Outside, the magic continues. Start your mornings with coffee on the deck while the sky blazes with color, and spend your afternoons on your private sandy beach, where the crystal-clear water gently meets the shore. The ShoreMaster dock is ready for your boat and lake adventures, from peaceful paddleboarding to sunset cruises.
Situated near the Deep Portage Wildlife Management Area, this home offers endless outdoor exploration for nature lovers—hiking, birdwatching, and endless starlit skies await just beyond your doorstep. With rock-solid construction, exquisite details throughout, and a full pre-inspection report available, this home is truly move-in ready.
This lakeside sanctuary is more than a home; it’s a lifestyle. Schedule your private showing today and step into your dream retreat.
Closed
$695,000
1116 W Big Portage Lake Dr NW, Backus, MN 56435
5beds
5,750sqft
Single Family
Built in 1994
1.35 Acres Lot
$714,400 Zestimate®
$121/sqft
$3,375 Estimated rent
Home value
$714,400
Estimated sales range
Not available
$3,375/mo
Zestimate® history
Owner options
List your home for rent
$3,375/mo
Rent Zestimate®
Find your next renter with Zillow Rental Manager. Plus, with online applications, you can quickly screen prospective tenants – for free.
$3,375/mo
Rent Zestimate®
Refinance and save
$4,070/mo
Est. payment
Refinancing to a lower rate could help reduce your monthly payments and save thousands over the life of the loan.
$4,070/mo
Est. payment
Explore your selling options
Work with a Zillow partner agent
Leverage their expertise and Zillow's premium Showcase listings to get your home seen by more buyers.
Get startedList with your own agent
Get your home in front of millions of buyers by listing it on Zillow.
Learn how to do itSell it yourself
Take full control of how buyers see your home on Zillow by listing For Sale by Owner (FSBO).
List your homeWhat's special
Private shoremaster dockOversized islandOpen-concept designConcealed lower-level garageTriple-attached garageLakeside gazeboStainless steel appliances
Zillow last checked:
Listing updated:
Listed by:
Victoria Litteral 612-816-5045,
Your Home Sold Guaranteed Realty Exclusive
Bought with:
Sandra A Carlson
Edina Realty, Inc.
Source: NorthstarMLS as distributed by MLS GRID,MLS#: 6601059
Facts & features
Interior
Bedrooms & bathrooms
- Bedrooms: 5
- Bathrooms: 4
- Full bathrooms: 3
- 1/2 bathrooms: 1
Bedroom
- Level: Main
- Area: 273.23 Square Feet
- Dimensions: 17'11x15'3
Bedroom 2
- Level: Main
- Area: 138.06 Square Feet
- Dimensions: 11'10x11'8
Bedroom 3
- Level: Main
- Area: 139.03 Square Feet
- Dimensions: 11'11x11'8
Bedroom 4
- Level: Lower
- Area: 151.86 Square Feet
- Dimensions: 11'10x12'10
Bedroom 5
- Level: Lower
- Area: 151.86 Square Feet
- Dimensions: 11'10x12'10
Primary bathroom
- Level: Main
- Area: 94.72 Square Feet
- Dimensions: 10'4x9'2
Bathroom
- Level: Main
- Area: 56.38 Square Feet
- Dimensions: 10'3x5'6
Bathroom
- Level: Main
- Area: 35 Square Feet
- Dimensions: 6'x5'10
Bathroom
- Level: Lower
- Area: 97.31 Square Feet
- Dimensions: 9'5x10'4
Bonus room
- Level: Lower
- Area: 172.57 Square Feet
- Dimensions: 11'10x14'7
Den
- Level: Main
- Area: 258.75 Square Feet
- Dimensions: 13'6x19'2
Dining room
- Level: Main
- Area: 291.33 Square Feet
- Dimensions: 19'x15'4
Dining room
- Level: Main
- Area: 220.5 Square Feet
- Dimensions: 14'x15'9
Family room
- Level: Lower
- Area: 412.76 Square Feet
- Dimensions: 21'11x18'10
Garage
- Level: Main
- Area: 683.07 Square Feet
- Dimensions: 21'11x31'2
Garage
- Level: Lower
- Area: 503.13 Square Feet
- Dimensions: 17'6x28'9
Kitchen
- Level: Main
- Area: 255.94 Square Feet
- Dimensions: 16'3x15'9
Laundry
- Level: Main
- Area: 46.35 Square Feet
- Dimensions: 7'10x5'11
Living room
- Level: Main
- Area: 288.01 Square Feet
- Dimensions: 19'5x14'10
Mud room
- Level: Main
- Area: 78.79 Square Feet
- Dimensions: 5'2x15'3
Office
- Level: Lower
- Area: 172.57 Square Feet
- Dimensions: 11'10x14'7
Storage
- Level: Lower
- Area: 169.36 Square Feet
- Dimensions: 11'2x15'2
Sun room
- Level: Main
- Area: 183.04 Square Feet
- Dimensions: 15'11x11'6
Utility room
- Level: Lower
- Area: 145.53 Square Feet
- Dimensions: 14'1x10'4
Heating
- Forced Air
Cooling
- Central Air
Appliances
- Included: Cooktop, Dishwasher, Dryer, ENERGY STAR Qualified Appliances, Freezer, Gas Water Heater, Water Filtration System, Microwave, Range, Refrigerator, Stainless Steel Appliance(s), Washer, Water Softener Owned
- Laundry: Gas Dryer Hookup, Main Level
Features
- Basement: Block,Drainage System,Egress Window(s),Finished,Full
- Number of fireplaces: 1
- Fireplace features: Family Room, Free Standing, Wood Burning, Wood Burning Stove
Interior area
- Total structure area: 5,750
- Total interior livable area: 5,750 sqft
- Finished area above ground: 3,507
- Finished area below ground: 2,243
Property
Parking
- Total spaces: 9
- Parking features: Attached, Carport, Covered, Detached Garage, Concrete, Electric, Floor Drain, Garage, Garage Door Opener, Guest, Heated Garage, Insulated Garage, Multiple Garages, RV Access/Parking, Secured, Storage, Tuckunder Garage
- Attached garage spaces: 8
- Carport spaces: 1
- Has uncovered spaces: Yes
- Details: Garage Dimensions (34x64x34x64), Garage Door Height (8), Garage Door Width (16)
Accessibility
- Accessibility features: Doors 36"+
Features
- Levels: One
- Stories: 1
- Patio & porch: Covered, Deck, Enclosed, Front Porch, Glass Enclosed, Patio, Porch, Rear Porch, Screened, Wrap Around
- Pool features: None
- Has view: Yes
- View description: Bay, East, Lake, Panoramic
- Has water view: Yes
- Water view: Bay,Lake
- Waterfront features: Lake Front, Waterfront Elevation(4-10), Lake Bottom(Hard, Reeds, Rocky, Sand, Excellent Sand)
- Frontage length: Water Frontage: 241
Lot
- Size: 1.35 Acres
- Features: Accessible Shoreline, Tree Coverage - Light
Details
- Foundation area: 2243
- Parcel number: 340232108
- Zoning description: Shoreline,Residential-Single Family
- Other equipment: Fuel Tank - Rented
Construction
Type & style
- Home type: SingleFamily
- Property subtype: Single Family
Materials
- Block, Brick, Frame
- Roof: Age 8 Years or Less,Asphalt
Condition
- New construction: No
- Year built: 1994
Utilities & green energy
- Electric: 200+ Amp Service, Power Company: Crow Wing Power
- Gas: Propane, Wood
- Sewer: Private Sewer, Septic System Compliant - Yes
- Water: Drilled, Private, Well
Community & HOA
Community
- Security: Secured Garage/Parking
HOA
- Has HOA: No
Location
- Region: Backus
Financial & listing details
- Price per square foot: $121/sqft
- Tax assessed value: $665,000
- Annual tax amount: $3,058
- Date on market: 2/17/2026
- Cumulative days on market: 209 days
Price history
| Date | Event | Price |
|---|---|---|
| 4/30/2025 | Sold | $695,000+8.8%$121/sqft |
Source:  NorthstarMLS as distributed by MLS GRID #6601059 Report a problem NorthstarMLS as distributed by MLS GRID #6601059 Report a problem | ||
| 4/23/2025 | Pending sale | $639,000$111/sqft |
Source: NorthstarMLS as distributed by MLS GRID #6601059 Report a problem | ||
| 4/21/2025 | Contingent | $639,000$111/sqft |
Source: My State MLS #11457867 Report a problem | ||
| 2/13/2025 | Price change | $639,000-11.1%$111/sqft |
Source: NorthstarMLS as distributed by MLS GRID #6601059 Report a problem | ||
| 12/3/2024 | Price change | $719,000-2.7%$125/sqft |
Source: NorthstarMLS as distributed by MLS GRID #6601059 Report a problem | ||
| 9/29/2024 | Price change | $739,000-5.7%$129/sqft |
Source: NorthstarMLS as distributed by MLS GRID #6601059 Report a problem | ||
| 9/26/2024 | Listed for sale | $784,000+185.1%$136/sqft |
Source: NorthstarMLS as distributed by MLS GRID #6601059 Report a problem | ||
| 10/15/2012 | Sold | $275,000$48/sqft |
Source:  Lake Superior Area Realtors as distributed by MLS GRID #1448446 Report a problem Lake Superior Area Realtors as distributed by MLS GRID #1448446 Report a problem | ||
Public tax history
| Year | Property taxes | Tax assessment |
|---|---|---|
| 2025 | $3,058 +17.1% | $665,000 +12.1% |
| 2024 | $2,612 +7.6% | $593,400 |
| 2023 | $2,428 -3% | $593,400 +9.8% |
| 2022 | $2,502 +5.1% | $540,500 +27.9% |
| 2021 | $2,380 -2.7% | $422,600 +6.8% |
| 2020 | $2,446 -9.1% | $395,700 -3.5% |
| 2019 | $2,692 +4.3% | $410,200 +8.6% |
| 2018 | $2,582 -4.8% | $377,600 |
| 2017 | $2,712 | $377,600 |
| 2016 | $2,712 | -- |
| 2015 | $2,712 +1.8% | -- |
| 2014 | $2,664 +3.7% | -- |
| 2013 | $2,568 | -- |
| 2012 | -- | -- |
| 2009 | $4,152 +7.2% | $640,900 +9.6% |
| 2008 | $3,872 | $584,500 |
Find assessor info on the county website
Neighborhood: 56435
Nearby homes
- $292,2004 bd2 ba1.2k sqft1111 W Big Portage Lake Dr NW, Backus, MN 56435Off Market
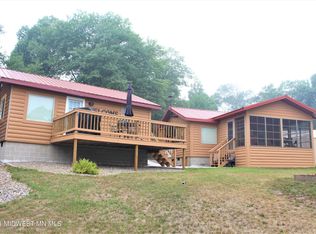
- $155,8002 bd2 ba1.2k sqft1122 W Big Portage Lake Dr NW, Backus, MN 56435Off Market
- $637,5004 bd3 ba3k sqft1146 W Big Portage Lake Dr NW, Backus, MN 56435Off Market
- $115,300-- bd-- ba384 sqft1103 W Big Portage Lake Dr NW, Backus, MN 56435Off Market
- $493,3003 bd2 ba1.9k sqft1131 Taylor Rd NW, Backus, MN 56435Off Market
- $82,5002 bd1 ba585 sqft1101 W Big Portage Lake Dr NW, Backus, MN 56435For Sale
- $201,3002 bd1 ba640 sqft1109 NW West Big Portage Lake Dr #7, Backus, MN 56435Off Market
- $164,7002 bd1 ba525 sqft1109 W Big Portage Lake Dr NW #2, Backus, MN 56435Off Market
Nearby schools
GreatSchools rating
- 4/10Pine River-Backus Elementary SchoolGrades: PK-6Distance: 8.4 mi
- 5/10Pine River-Backus High SchoolGrades: 7-12Distance: 8.4 mi


Get pre-qualified for a loan
At Zillow Home Loans, we can pre-qualify you in as little as 5 minutes with no impact to your credit score.An equal housing lender. NMLS #10287.
Sell for more on Zillow
Get a Zillow Showcase℠ listing at no additional cost and you could sell for .
$714,400
2% more
+$14,288
With Zillow Showcase(estimated)
$728,688
- Minnesota
- Cass County
- Backus
- 56435
- 1116 W Big Portage Lake Dr NW
Nearby cities
Nearby zip codes
Other Backus Topics
